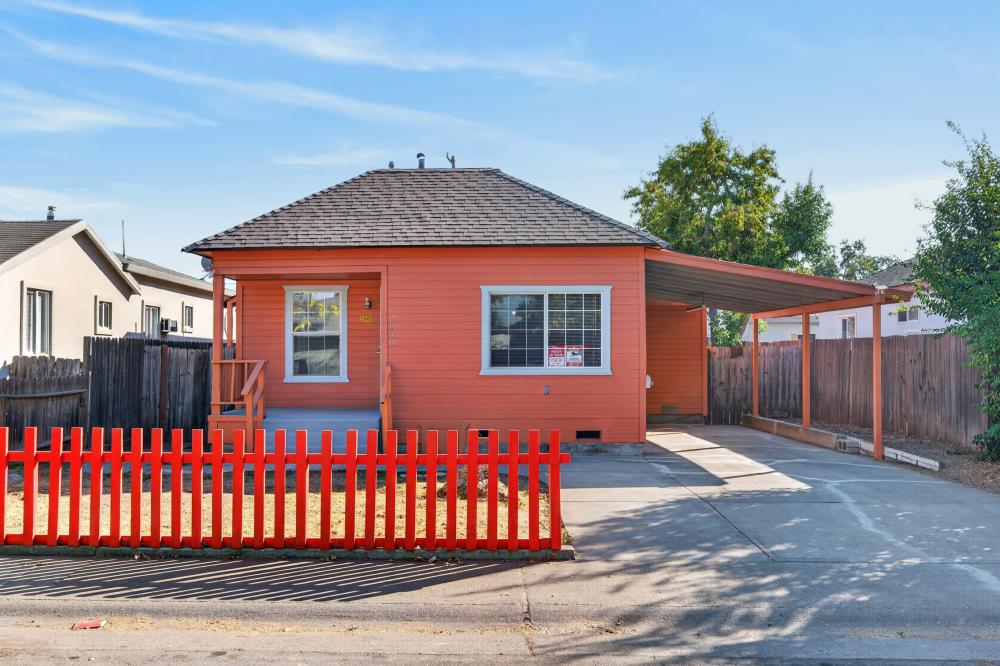
Red-orange single-story house with a gray shingle roof, covered carport, and bright red picket fence.
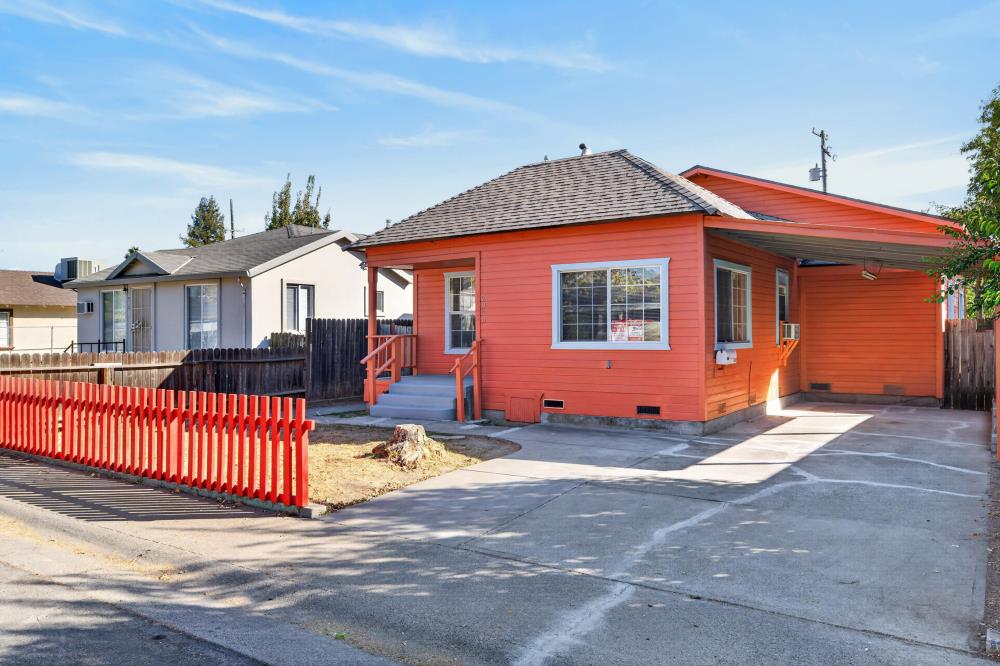
Orange single-story house with a covered carport, wide driveway, and red picket fence.
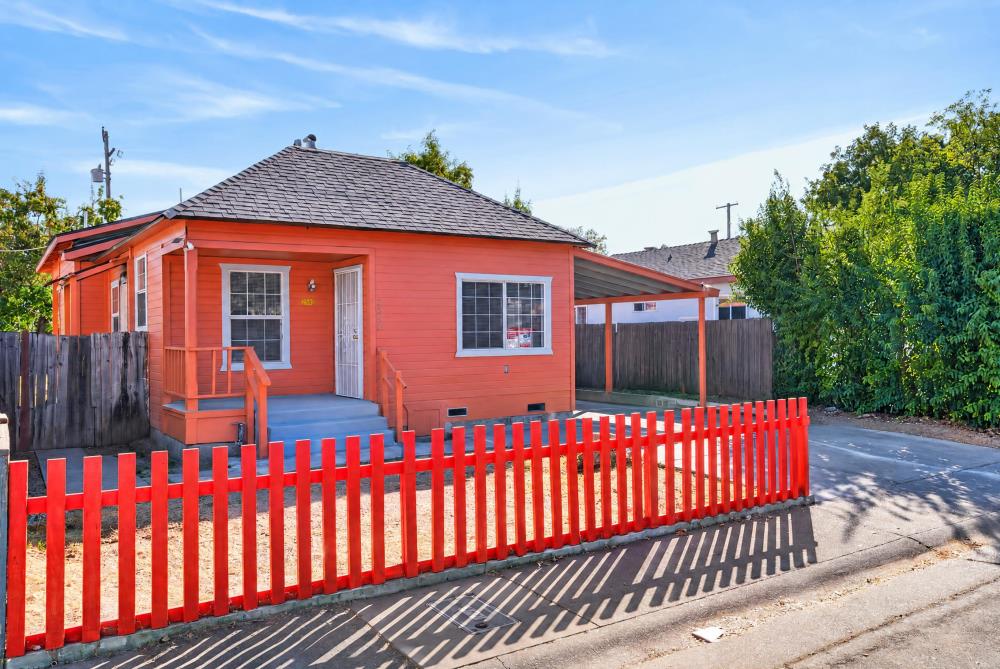
Red house with a covered porch, carport, and bright red picket fence.
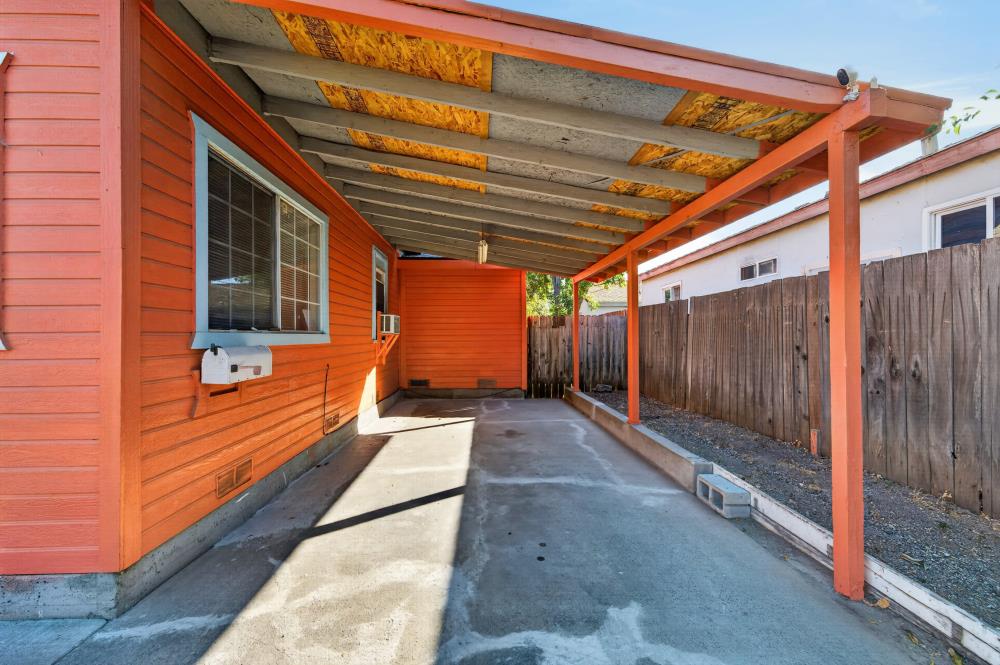
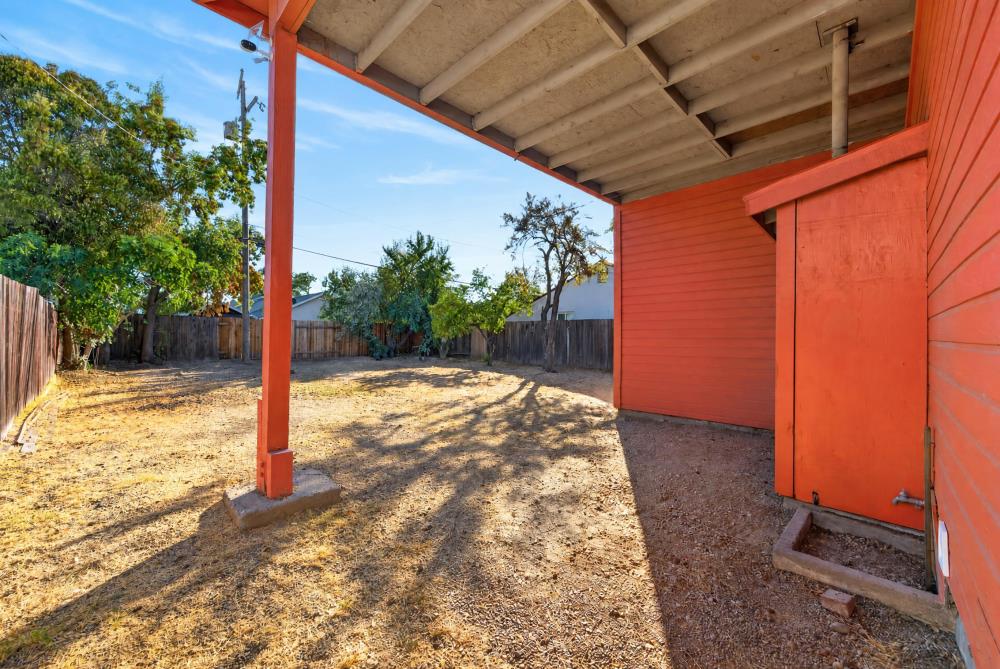
Covered carport beside a red-orange house, with exposed roof framing and a wooden privacy fence.
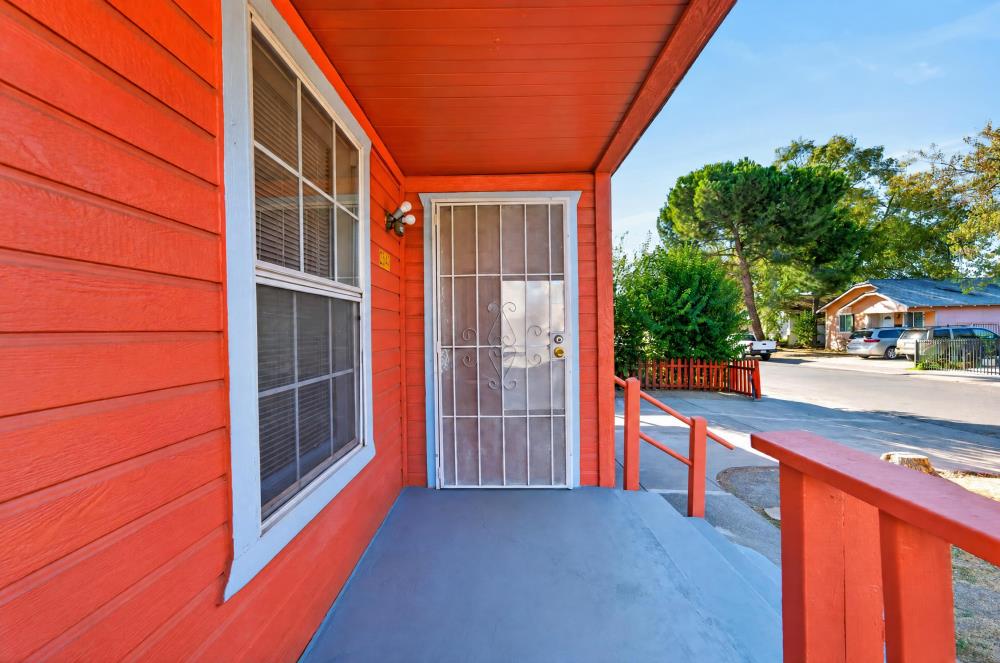
Red-sided home’s covered porch with a metal security door and red railing.
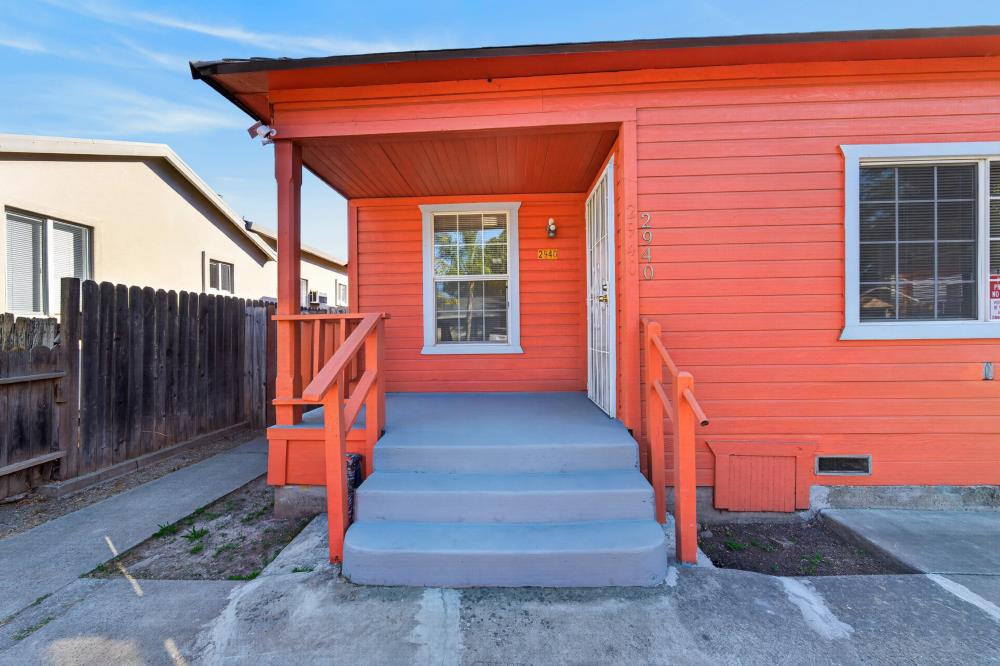
Red-orange house with a covered porch, blue-gray steps, and address 2940 beside the door.
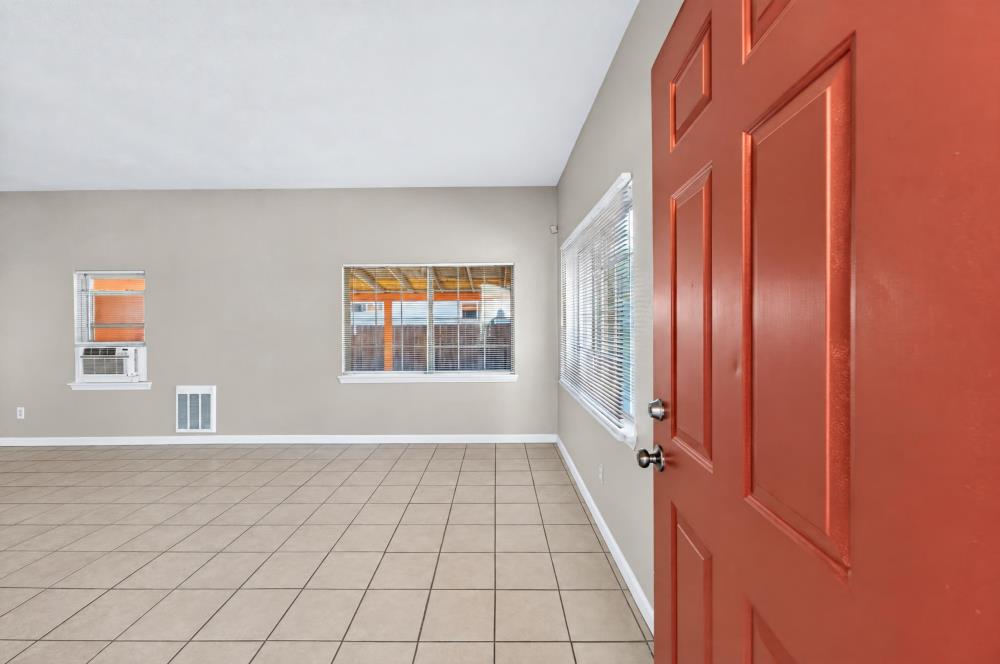
Vacant tiled room with a red entry door, several windows, and a window air conditioner.
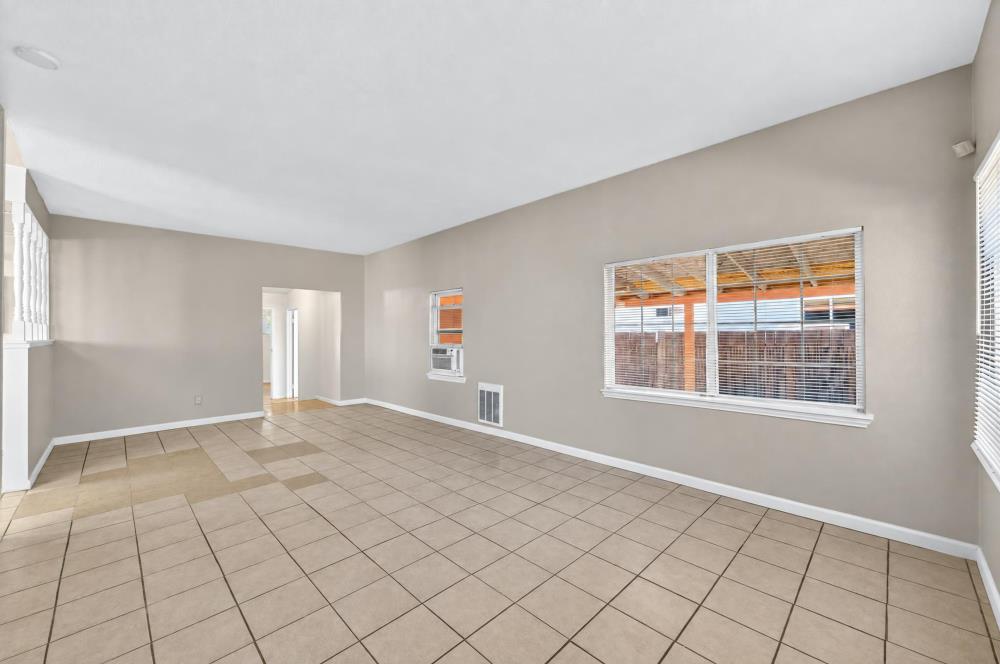
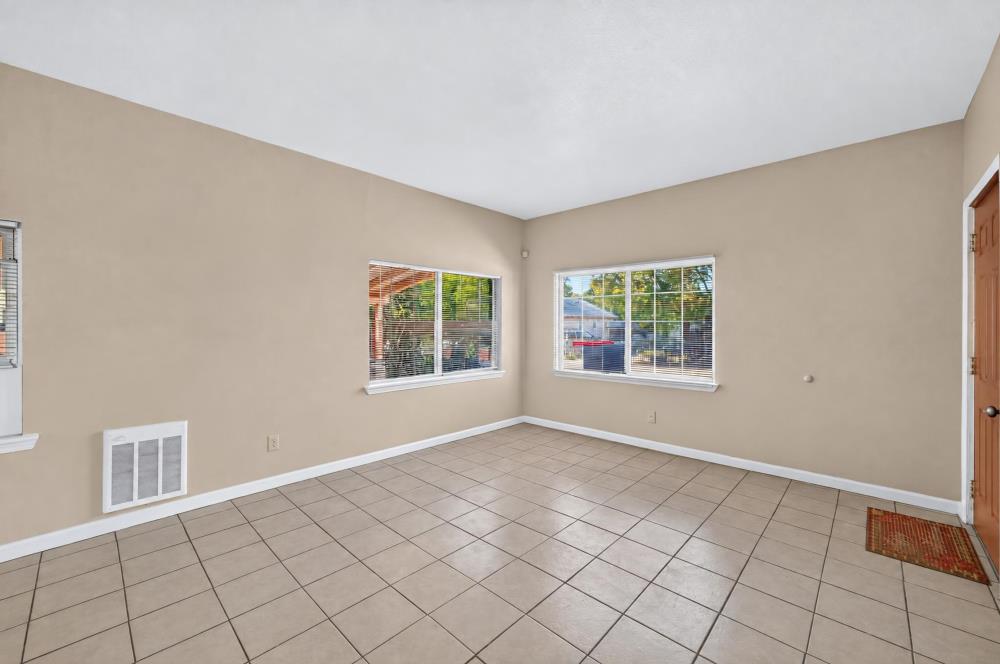
Empty living room with beige tile floors, neutral walls, and wide windows with blinds.
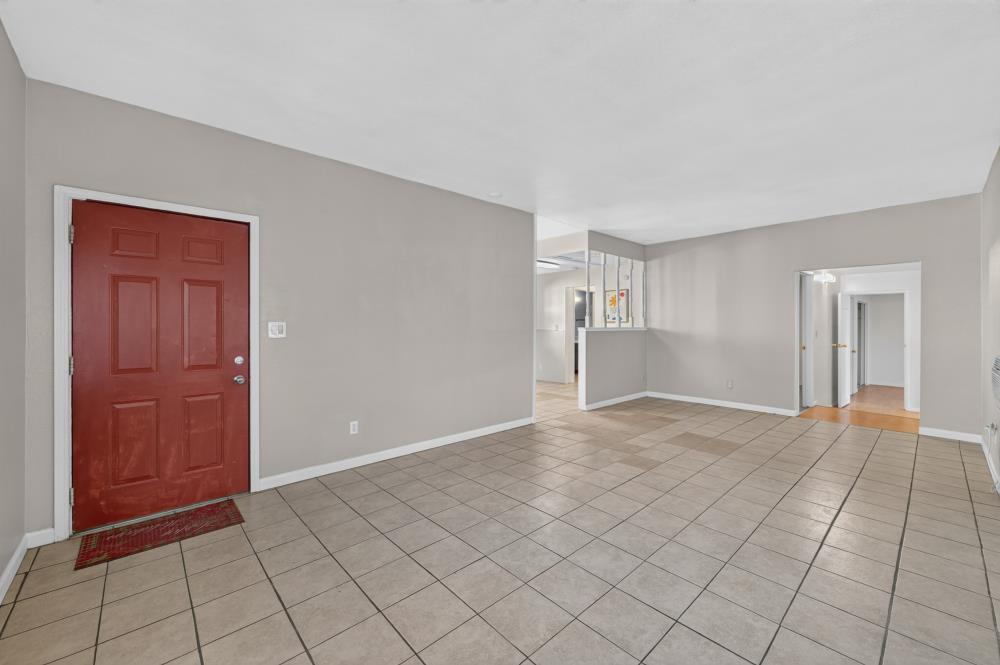
Empty tiled entry and living area with a red front door and openings to the kitchen and hallway.
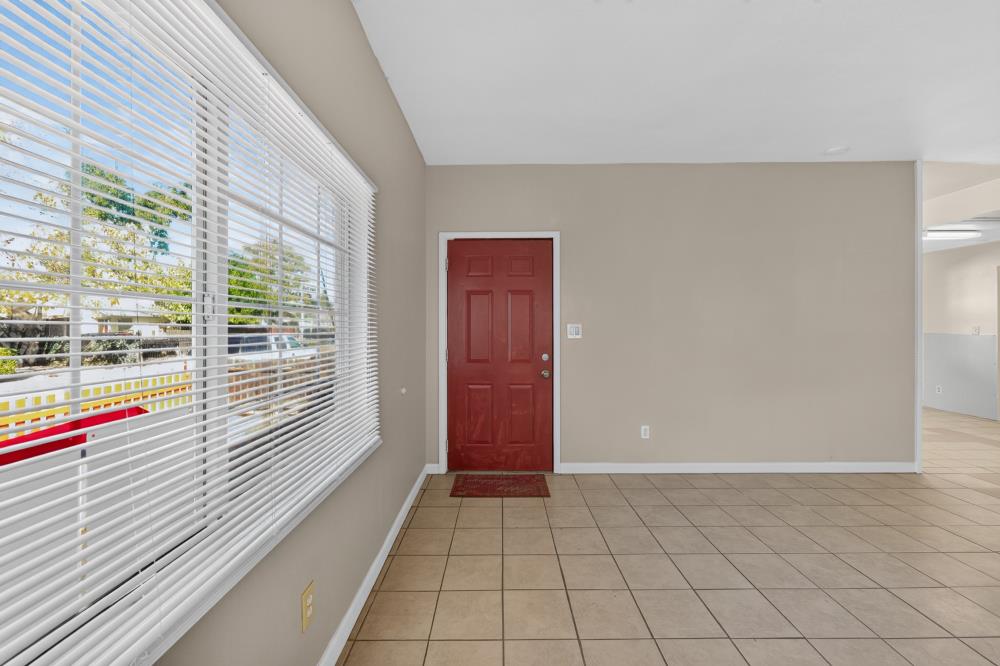
Empty tiled entryway with a red front door and large window with white blinds.
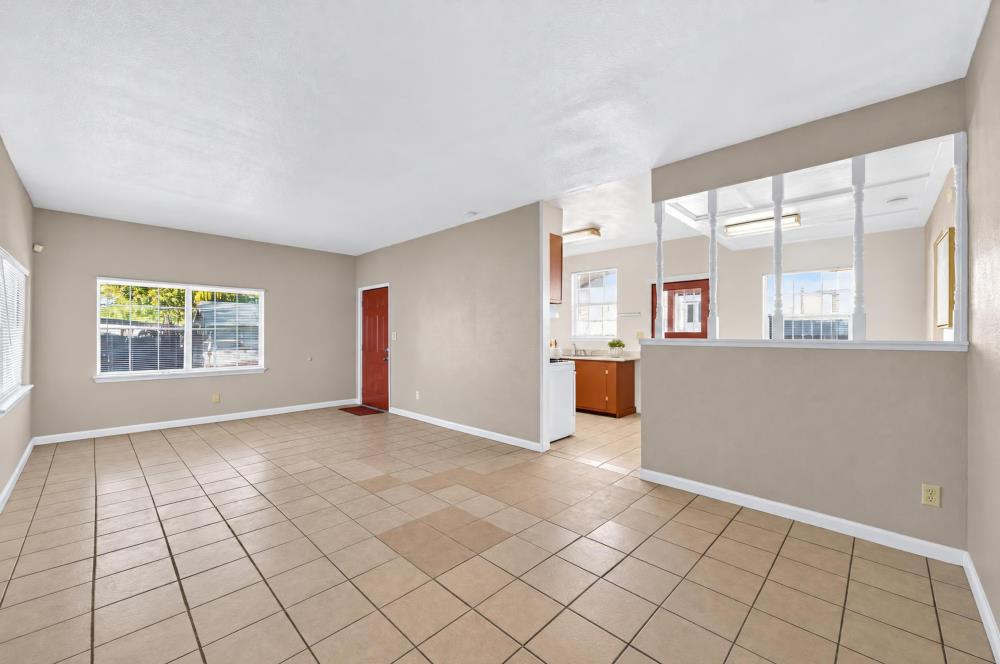
Empty tiled living area with a wide pass-through opening into the kitchen.
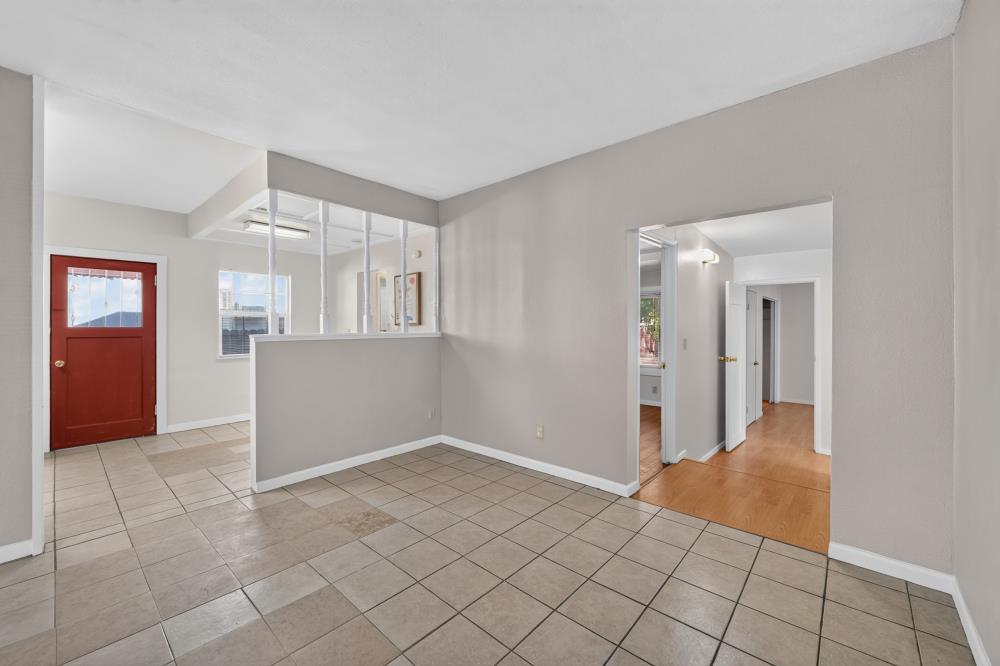
Tiled entry with a red front door, glass-panel partition, and doorway to a wood-floored hall.
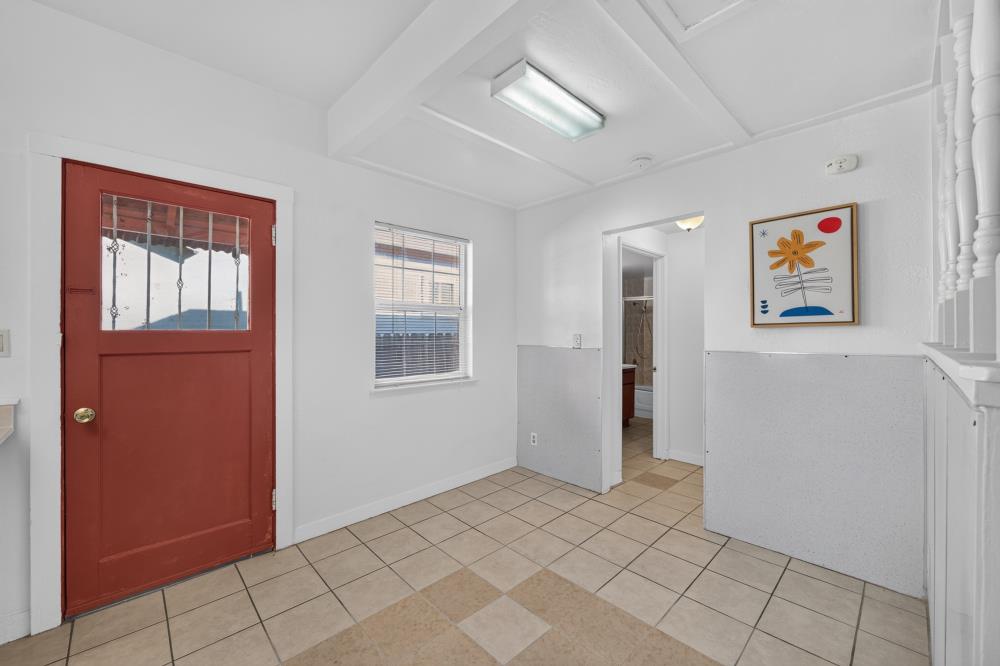
Tiled entryway with a red front door, window with blinds, and framed flower artwork.
Vacant tiled room with beige walls, two windows, and a wooden door.
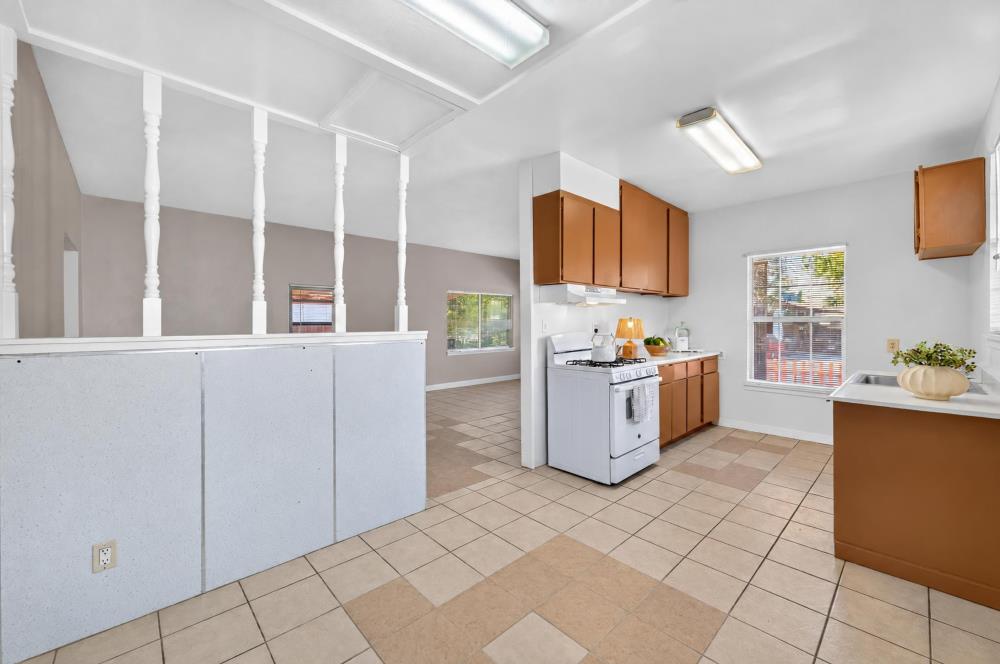
Kitchen with brown cabinets, white appliances, tiled floors, and a half-height partition.
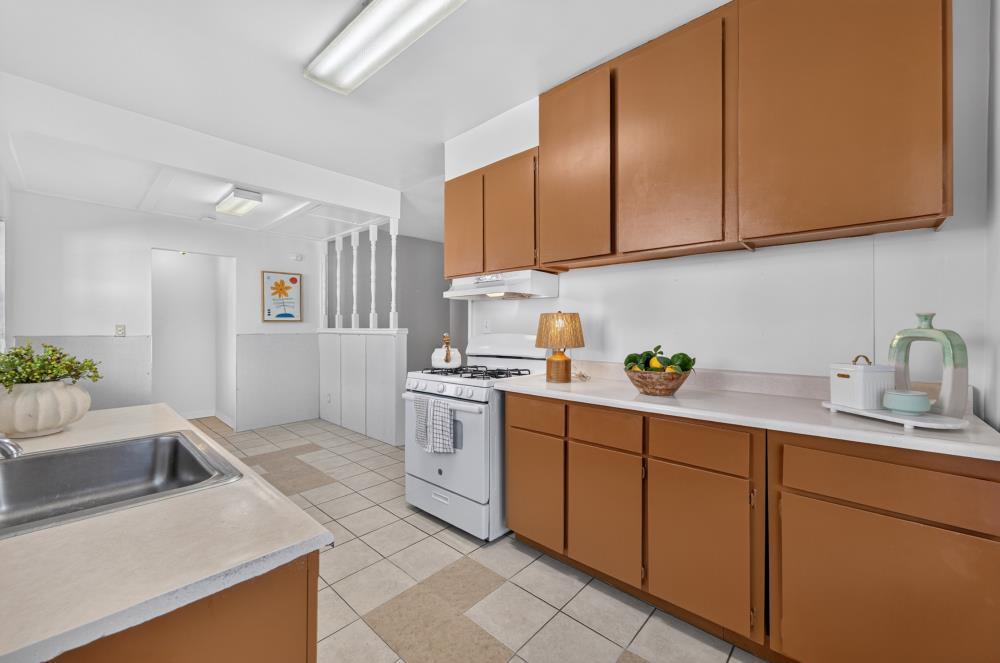
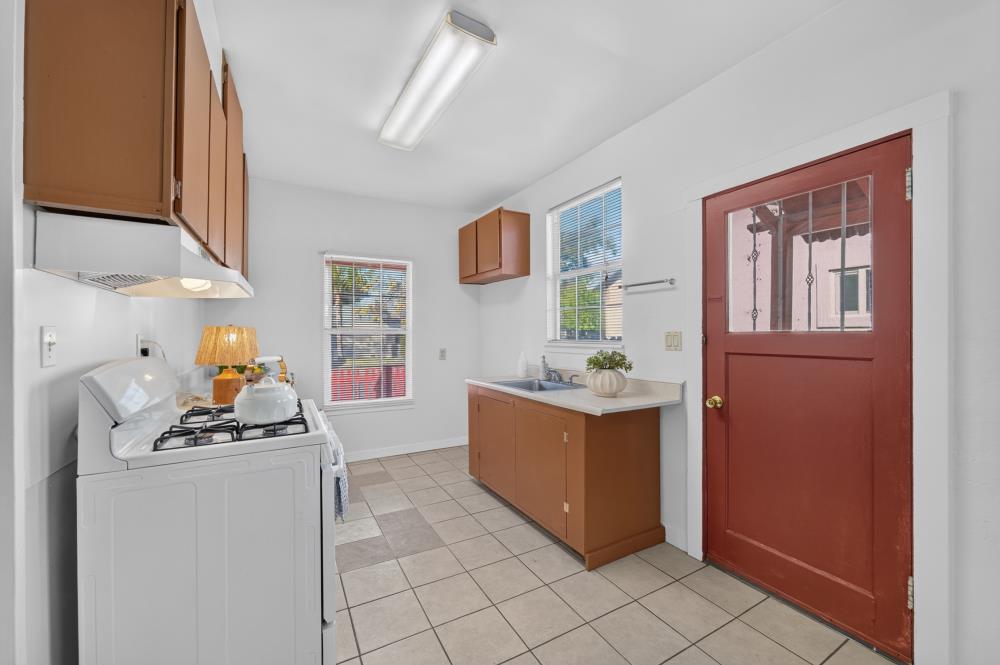
Kitchen with brown cabinets, a white gas range, and a sink beneath a window.
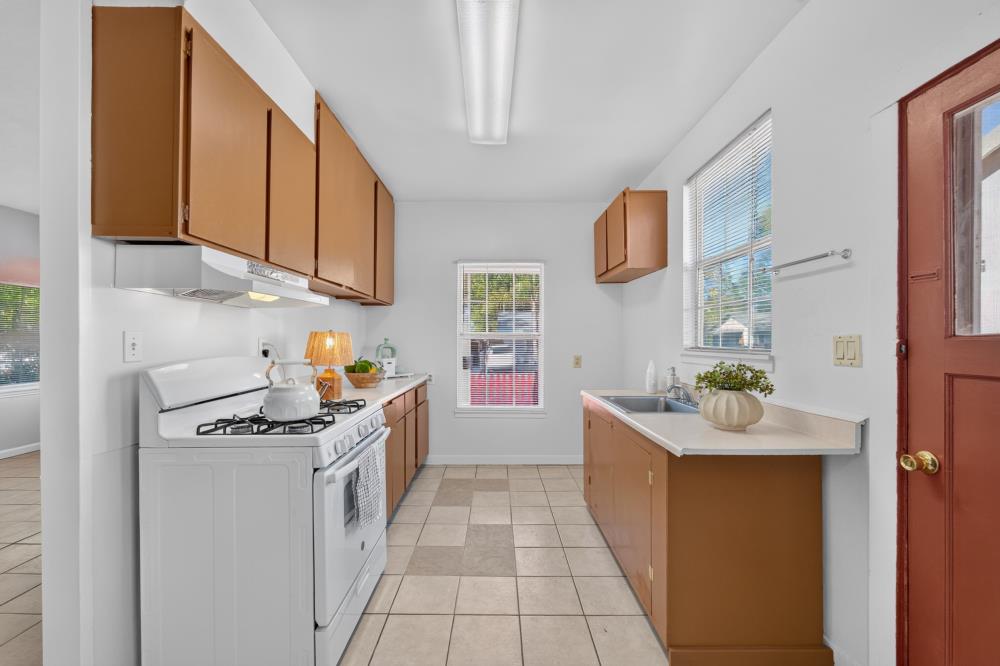
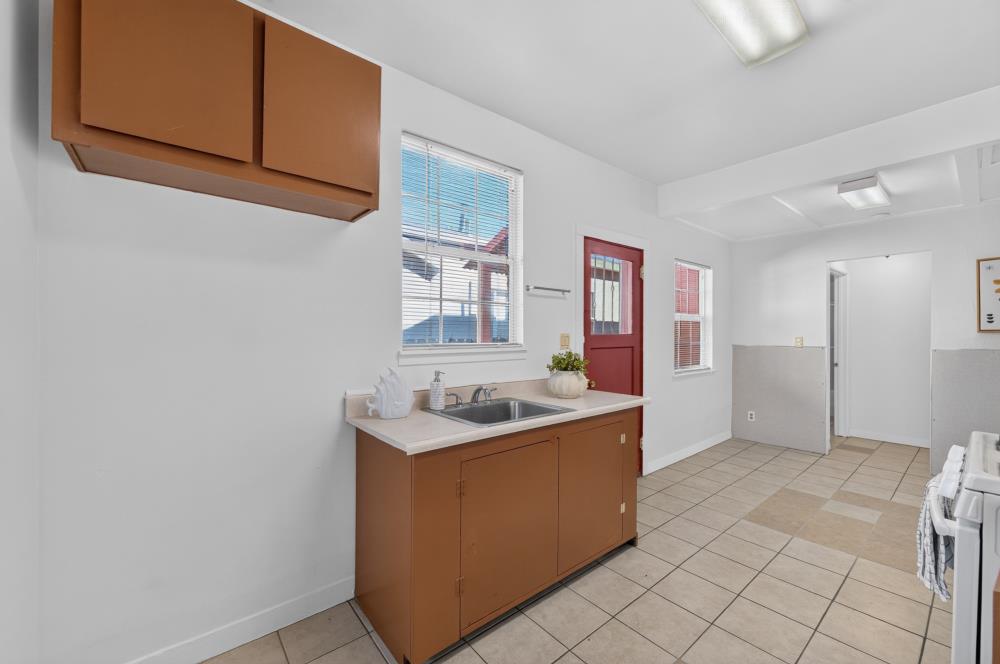
Kitchen with brown cabinets, a sink beneath the window, red door, and tiled floor.
Kitchen with brown cabinets, a gas range, stainless-steel sink, and beige tile floor.
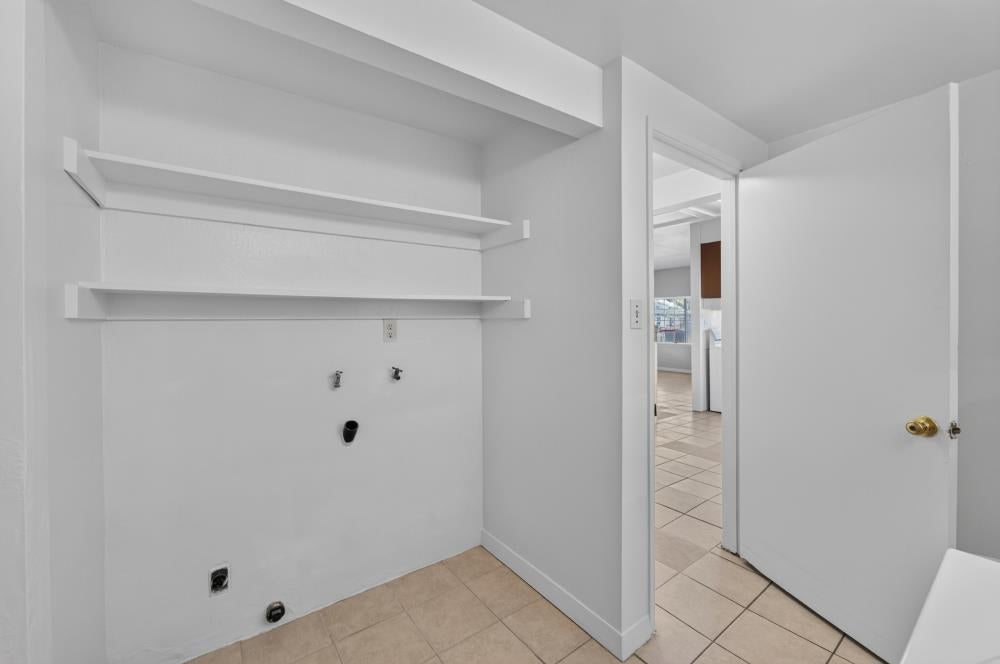
Empty laundry room with wall shelves, washer hookups, and a tiled floor.
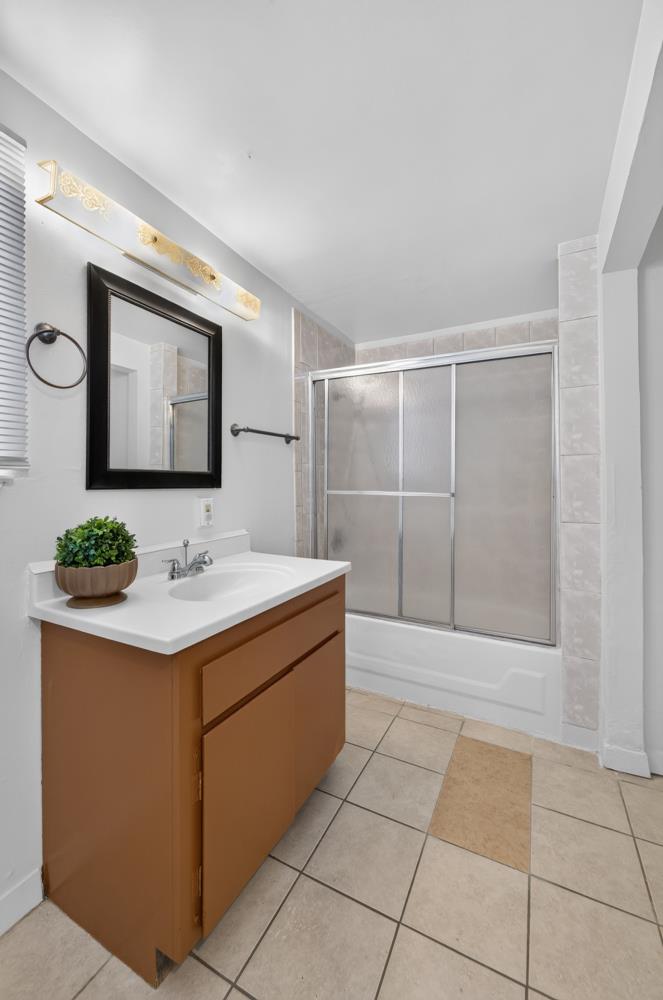
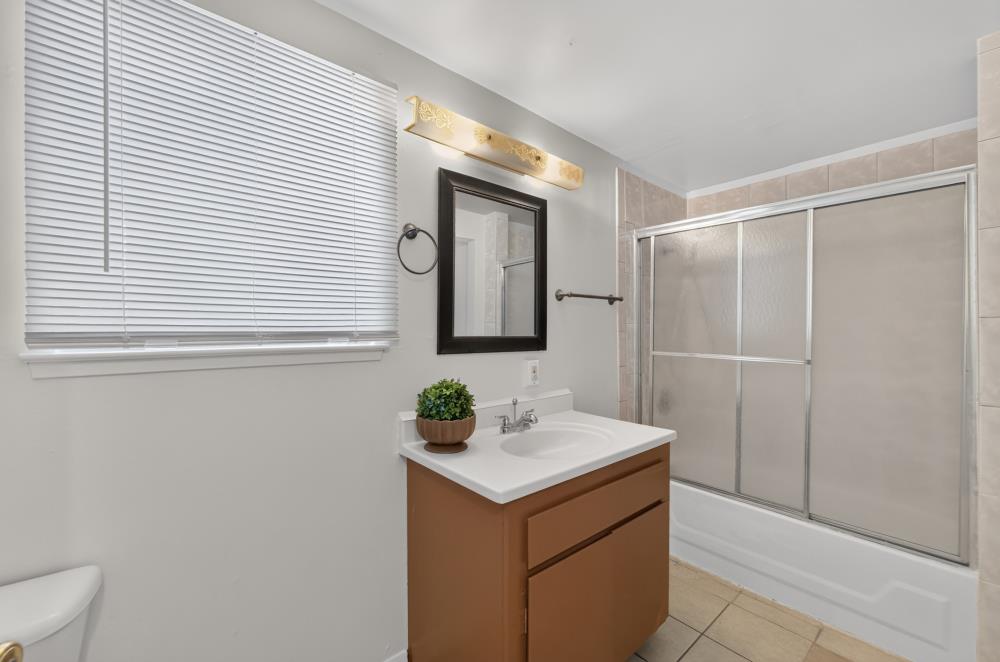
Bathroom with a brown vanity, black-framed mirror, and bathtub behind sliding glass doors.
Bathroom with a brown vanity, white sink, and tub behind sliding frosted-glass doors.
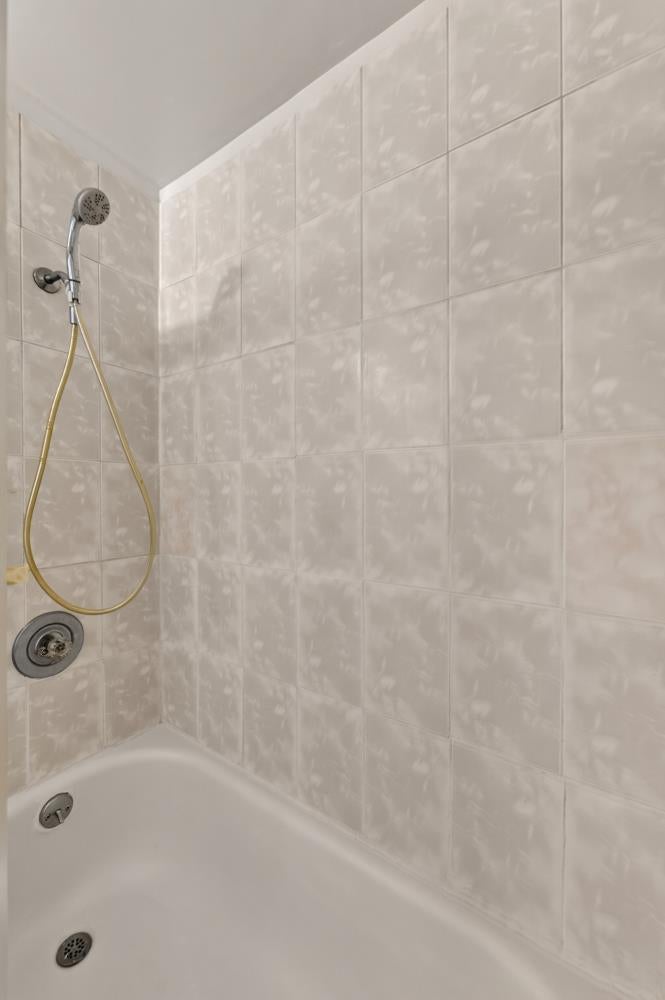
Bathtub and shower with pale tiled walls and a handheld showerhead.
Kitchen with brown cabinets, a gas range, washer, and red door.
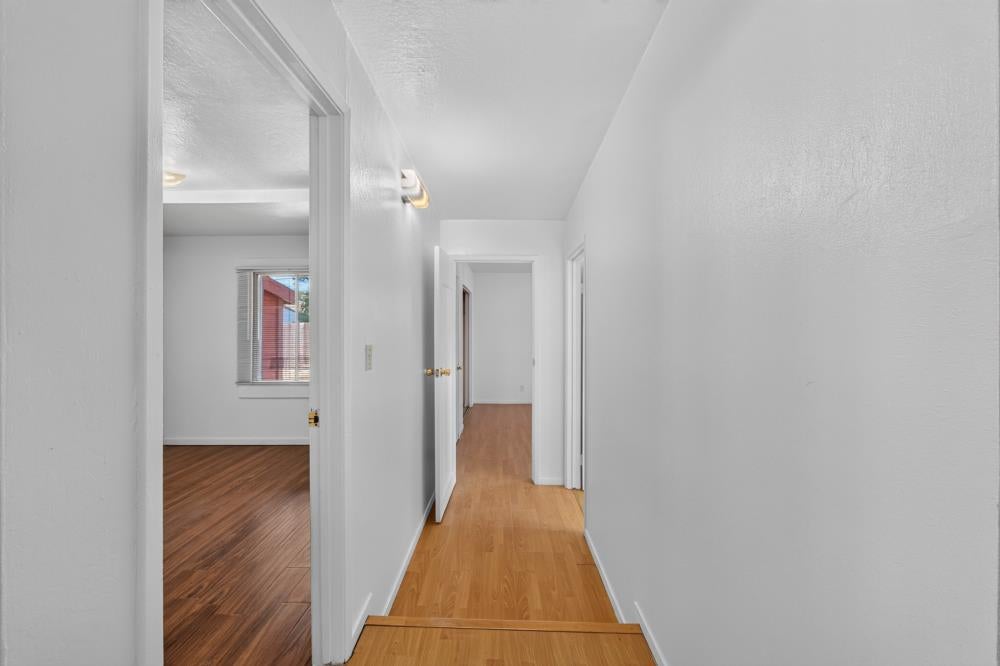
Empty hallway with light wood flooring and doorways to adjoining rooms.
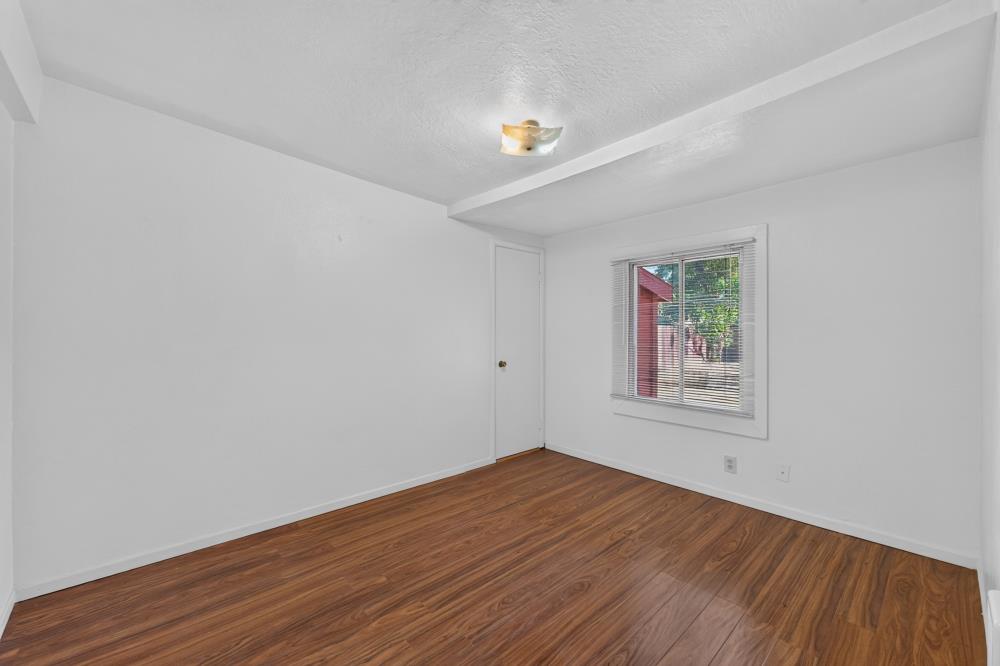
Empty bedroom with wood-look flooring, a closed door, and a window with blinds.
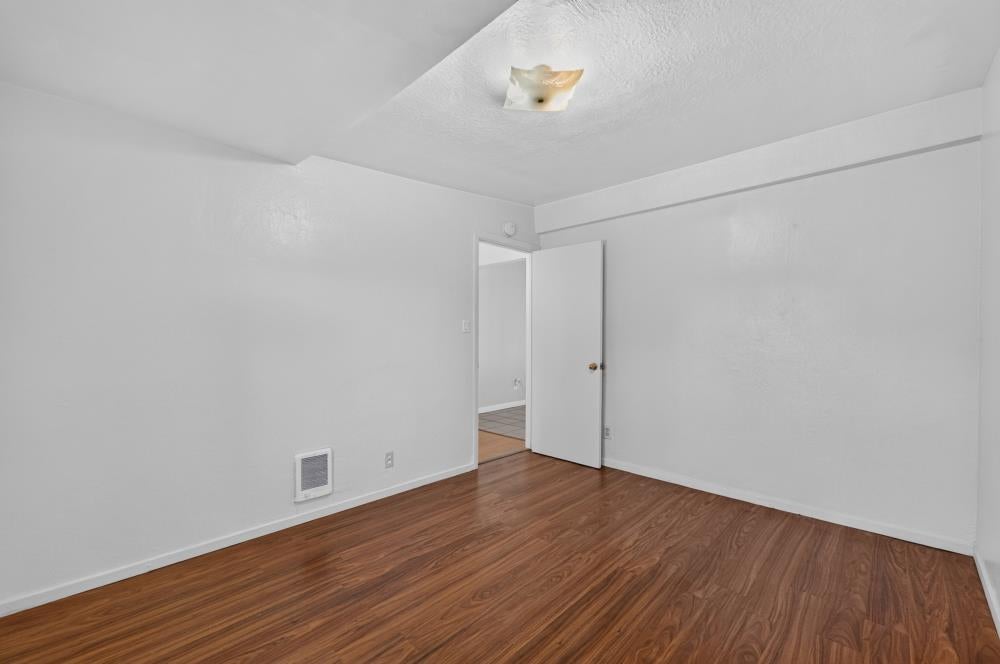
Empty room with reddish-brown wood-look flooring, white walls, and an open door.
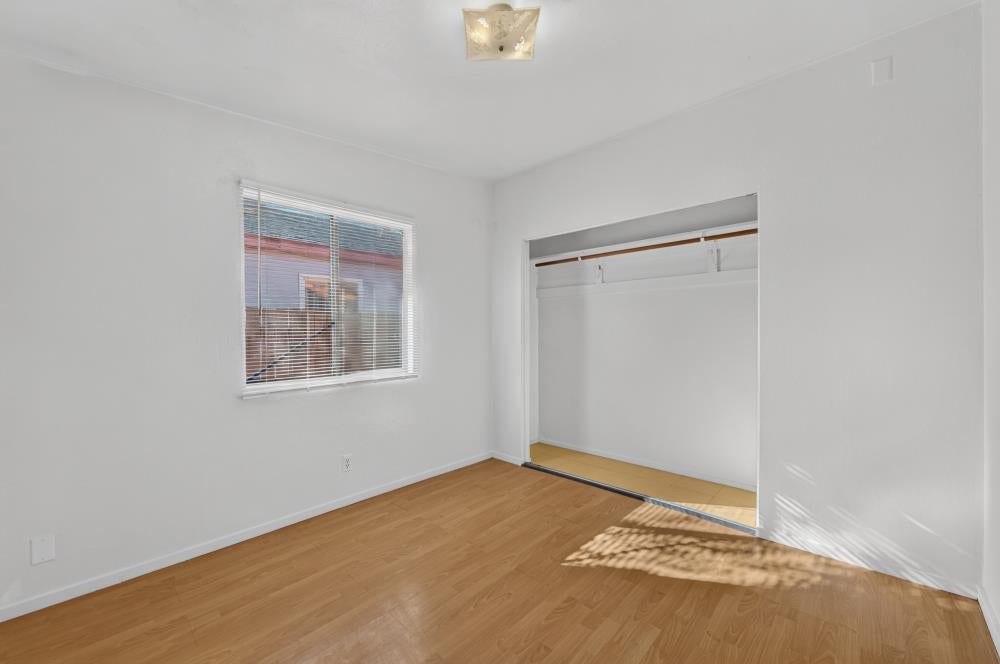
Empty bedroom with light wood flooring, window blinds, and an open closet.
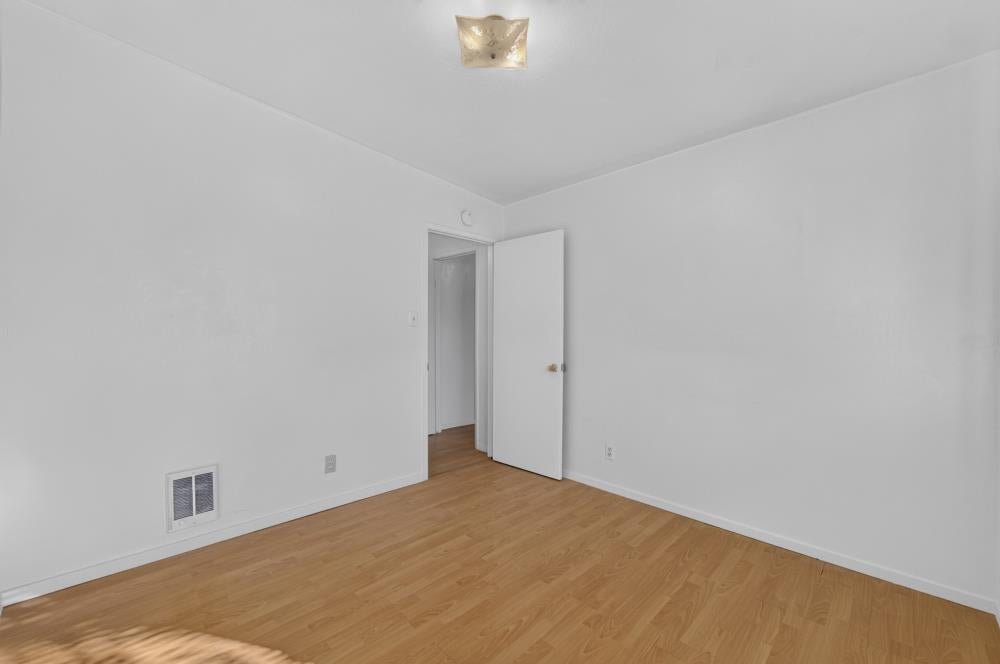
Empty room with light wood flooring, white walls, and an open doorway.
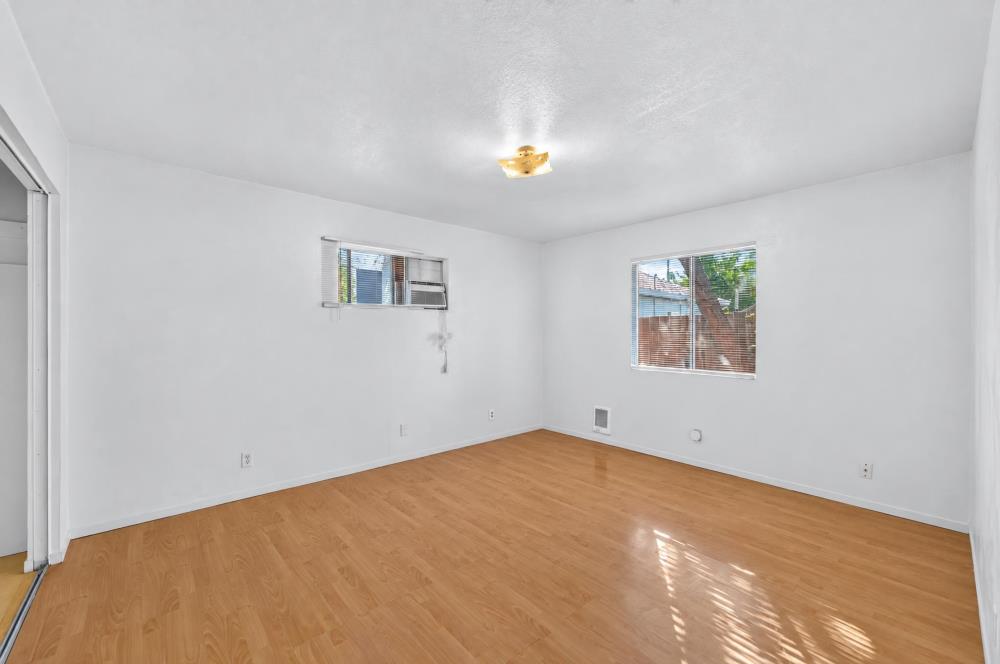
Vacant room with light wood floors, two windows with blinds, and a ceiling light.
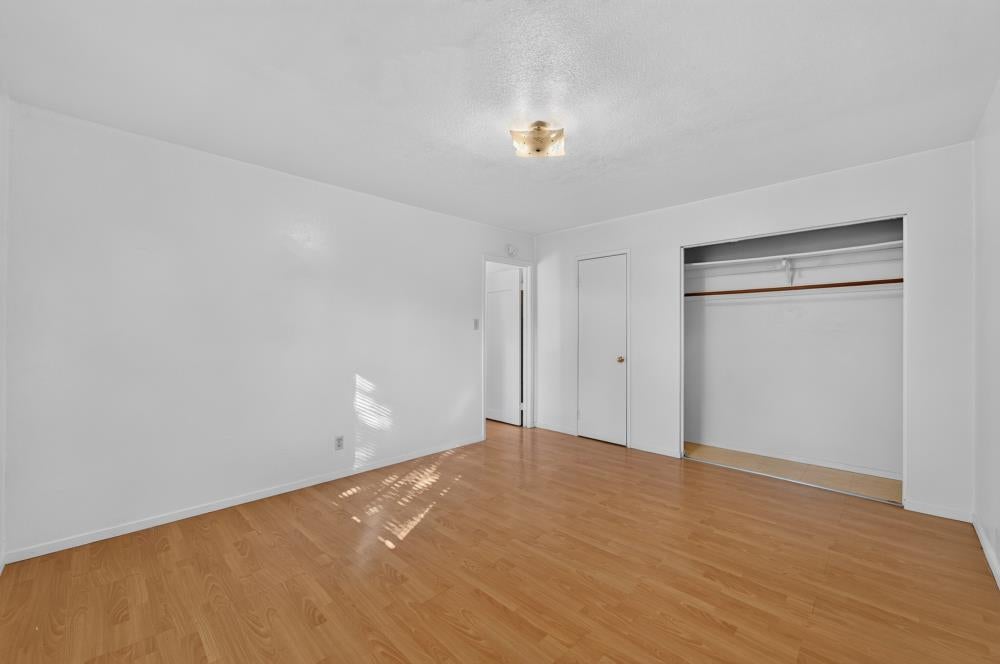
Empty bedroom with light wood floors and a wide open closet.
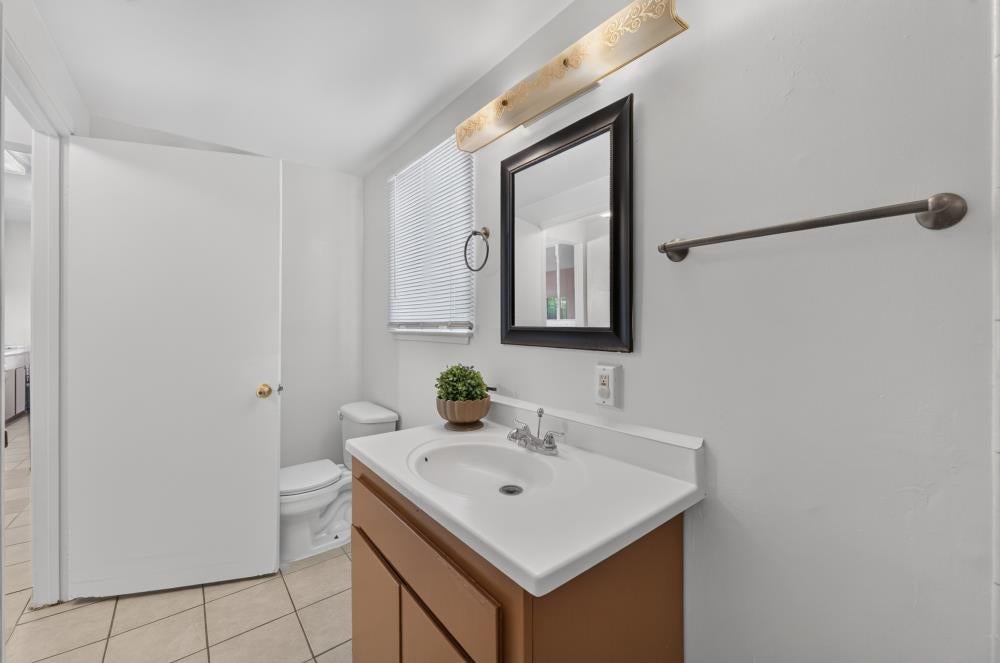
Bathroom with a brown vanity, white sink, framed mirror, and tiled floor.
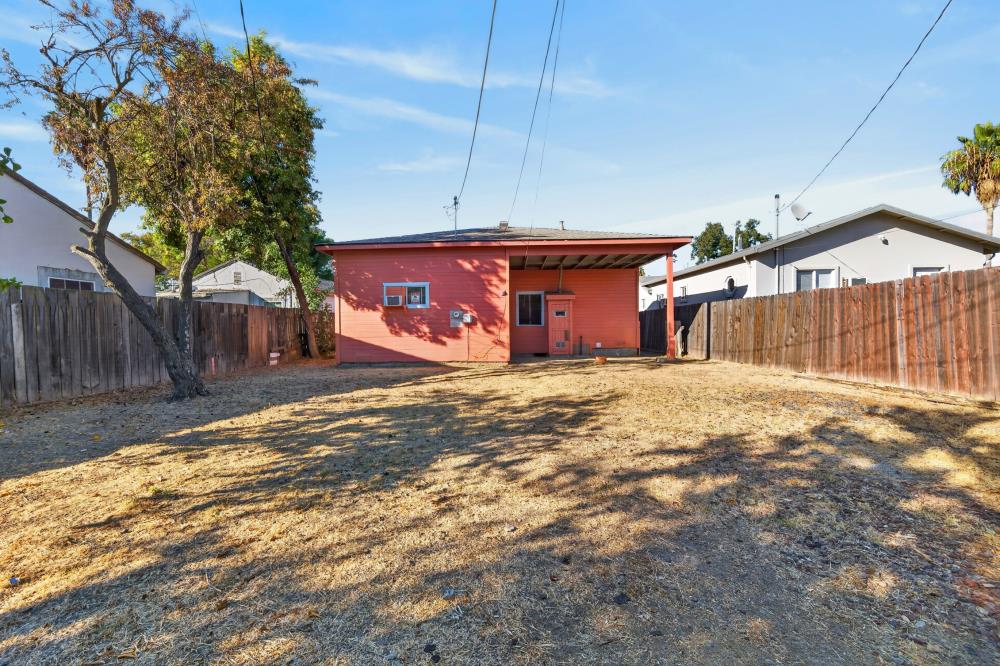
Dry fenced backyard beneath a covered patio beside a red-orange outbuilding, with mature trees.
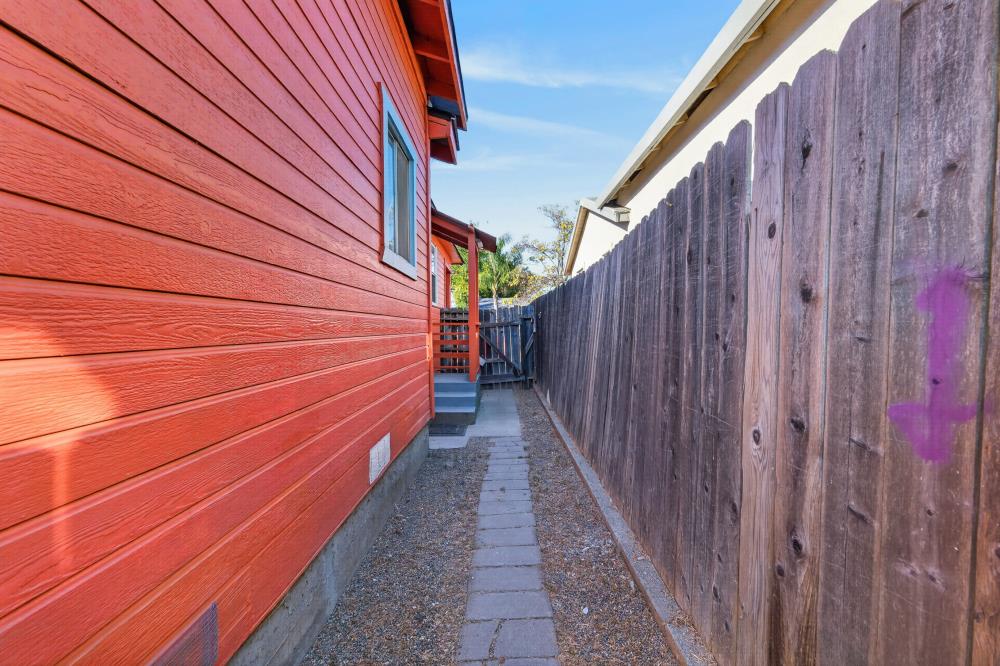
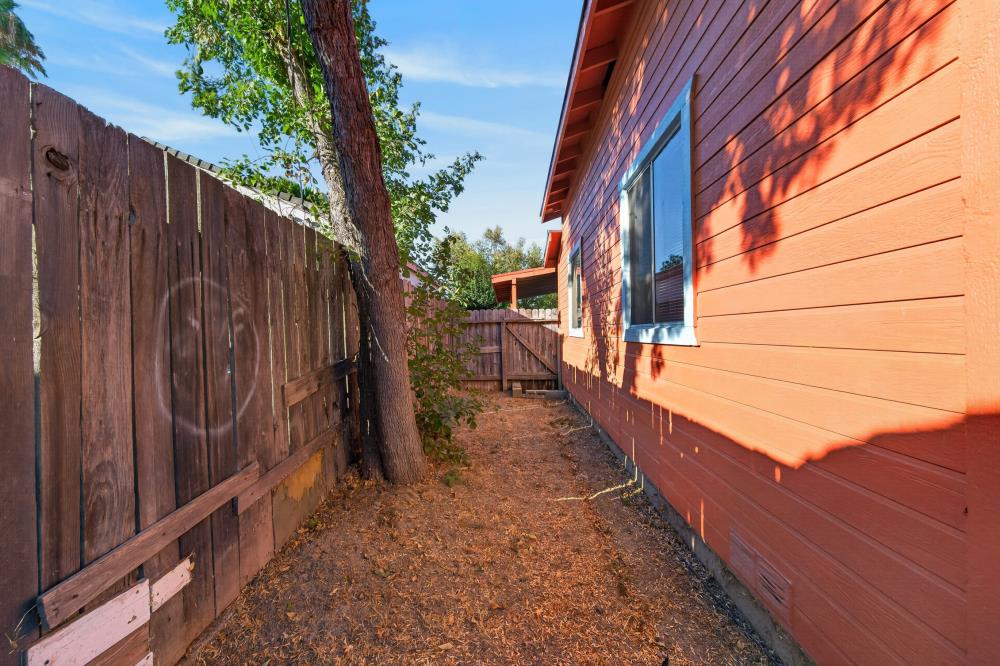
Side yard with a paver walkway between red house siding and a tall wooden fence.
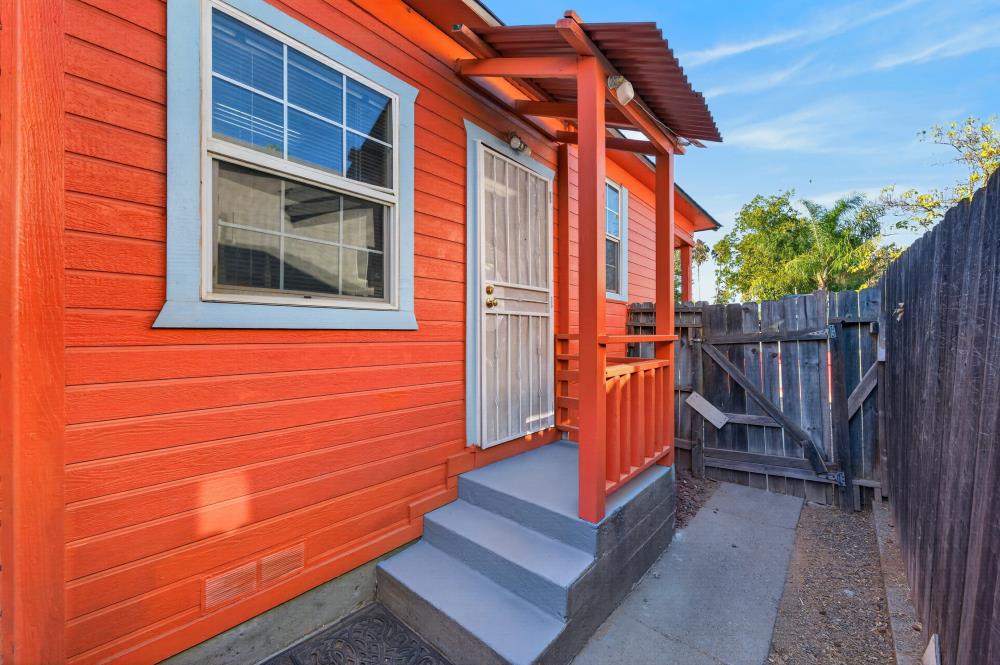
Red-orange home exterior with a covered entry porch, gray steps, and a fenced side walkway.
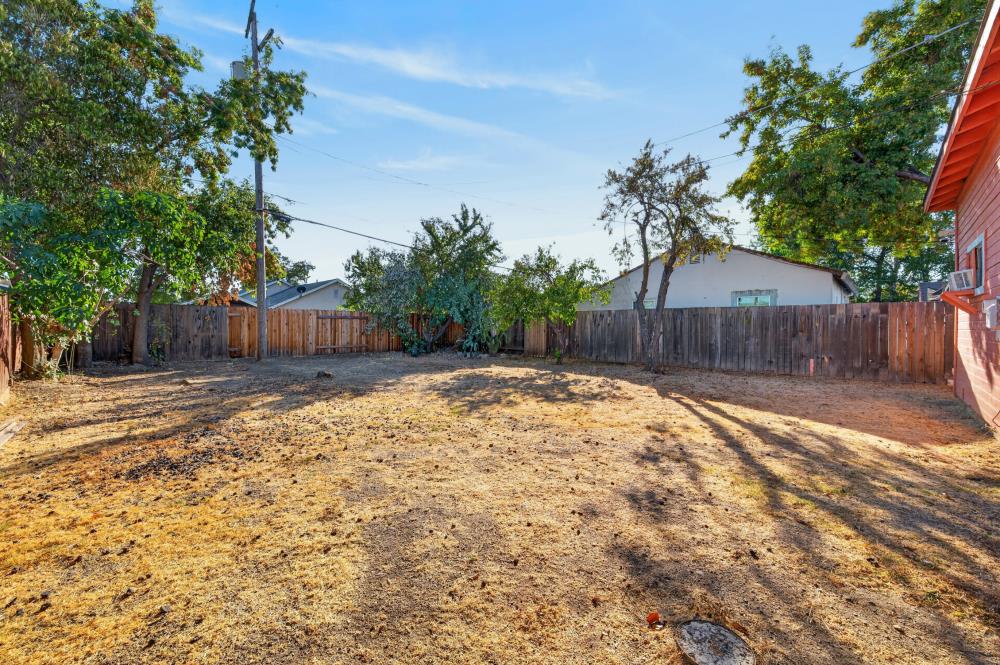
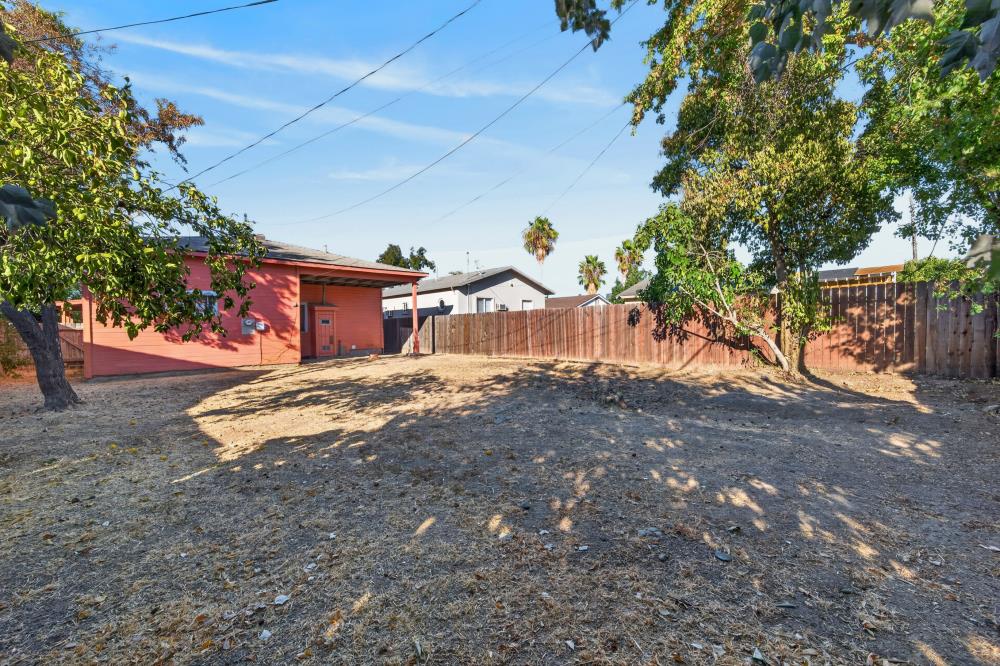
Mostly bare backyard enclosed by a wooden fence, with mature trees and the house’s red exterior wall.
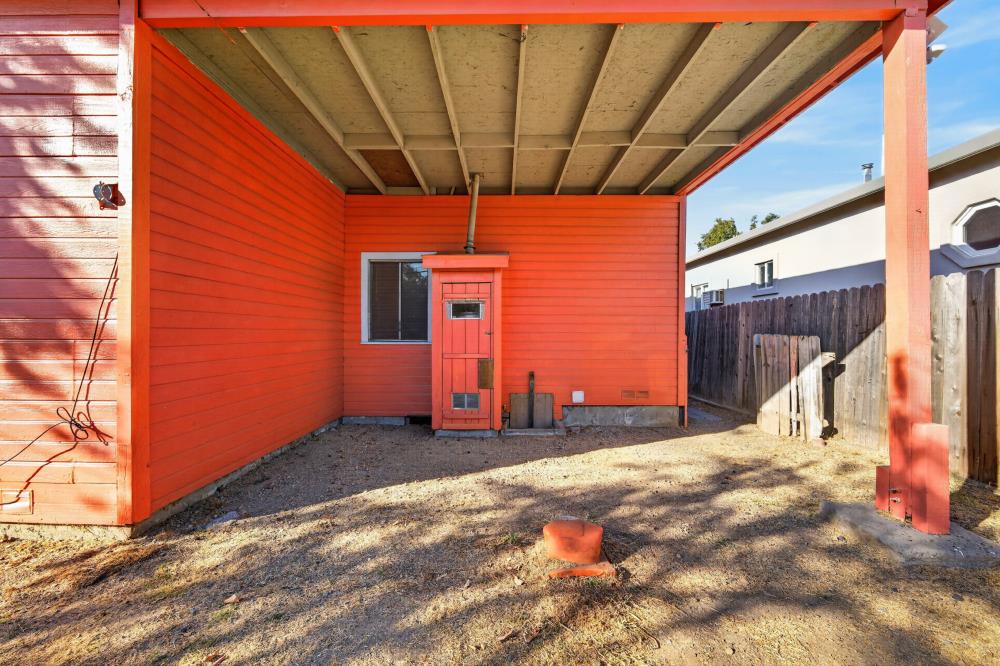
Covered backyard patio with red-orange siding, exposed roof beams, and a bare dirt yard.
Red house with a covered patio behind a dry, fenced backyard.
Dry backyard with mature trees, wooden fencing, and a red outbuilding.
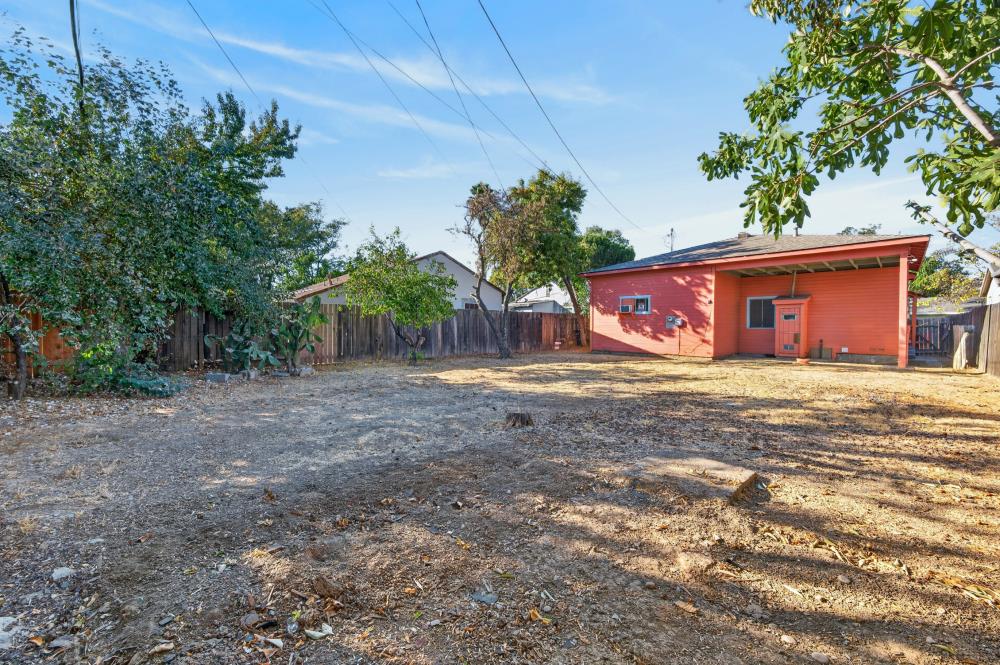
Fenced backyard with a red detached building, mature trees, and a broad dry yard.
Side yard with orange-red siding, a blue-trimmed window, wooden fence, and mature tree.
Fenced backyard with mature trees, dry ground, and the side of the house.
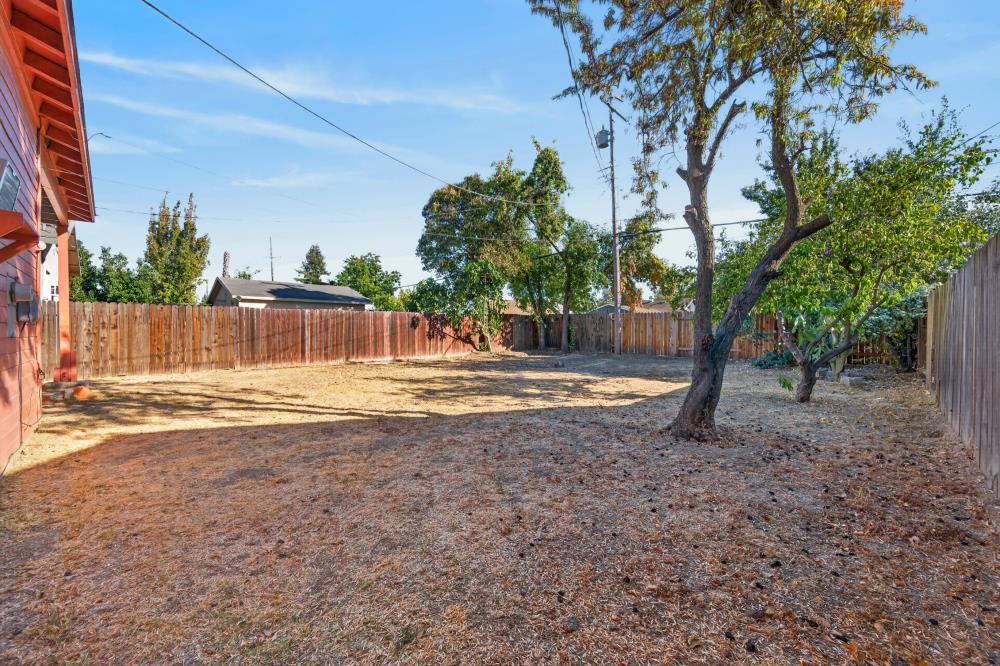
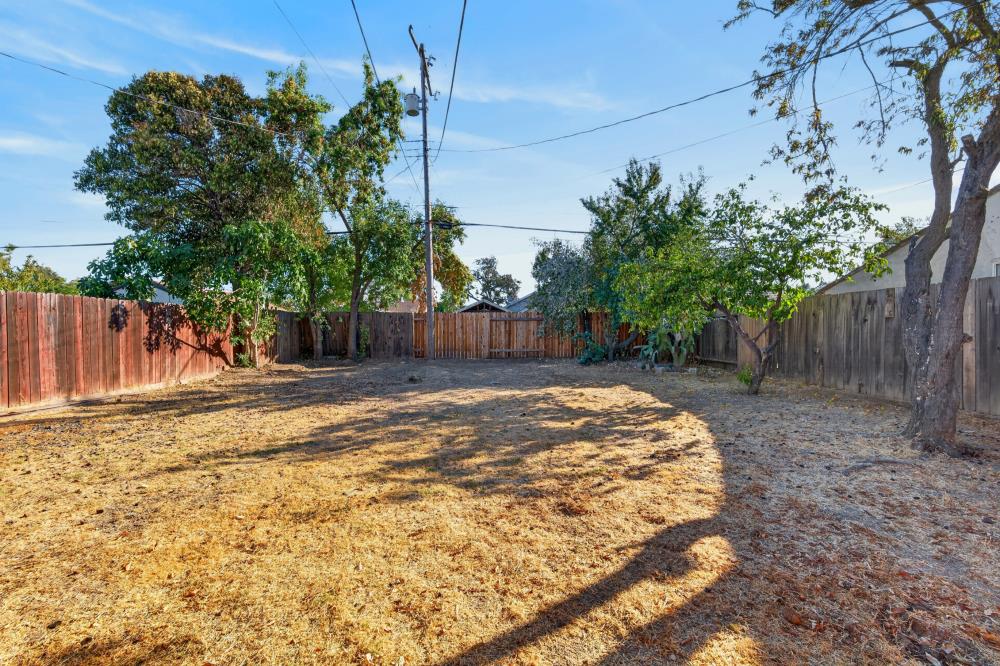
Backyard with dry grass, mature trees, and wooden fencing.
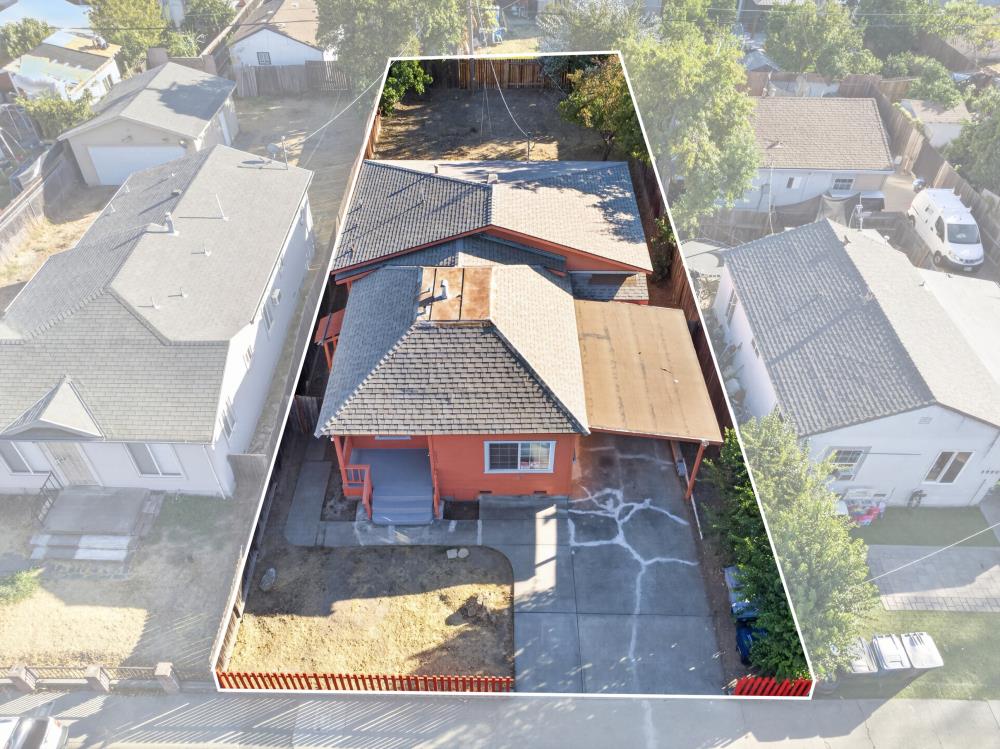
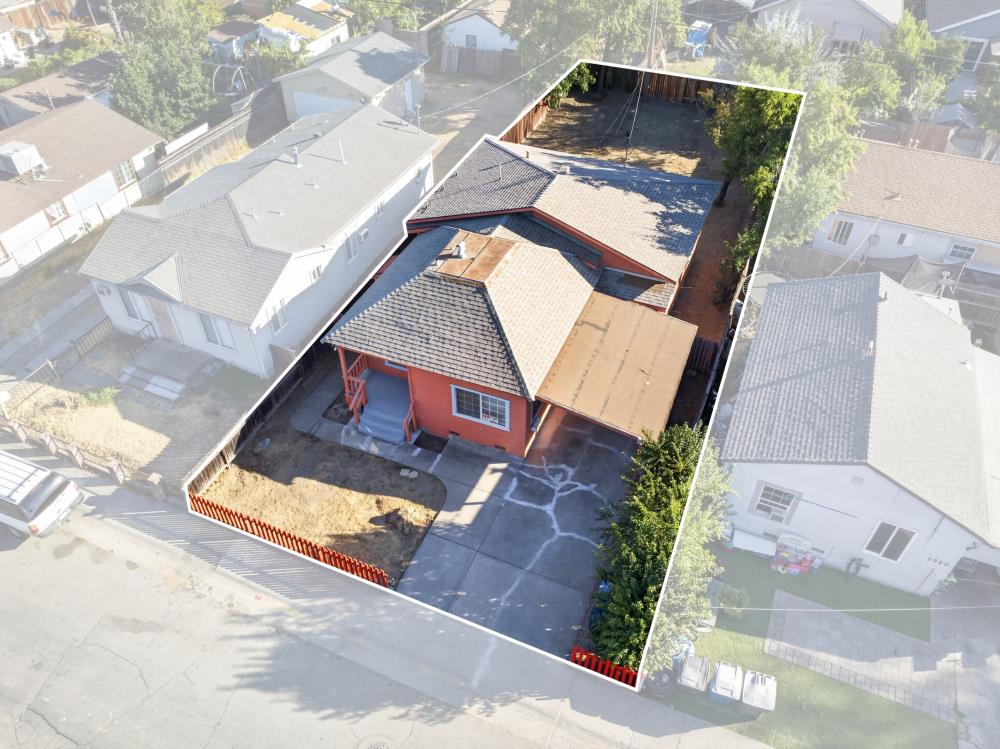
Aerial view of an orange house and its fenced lot, outlined among neighboring homes.
Aerial view of an orange house with a fenced yard and concrete driveway.
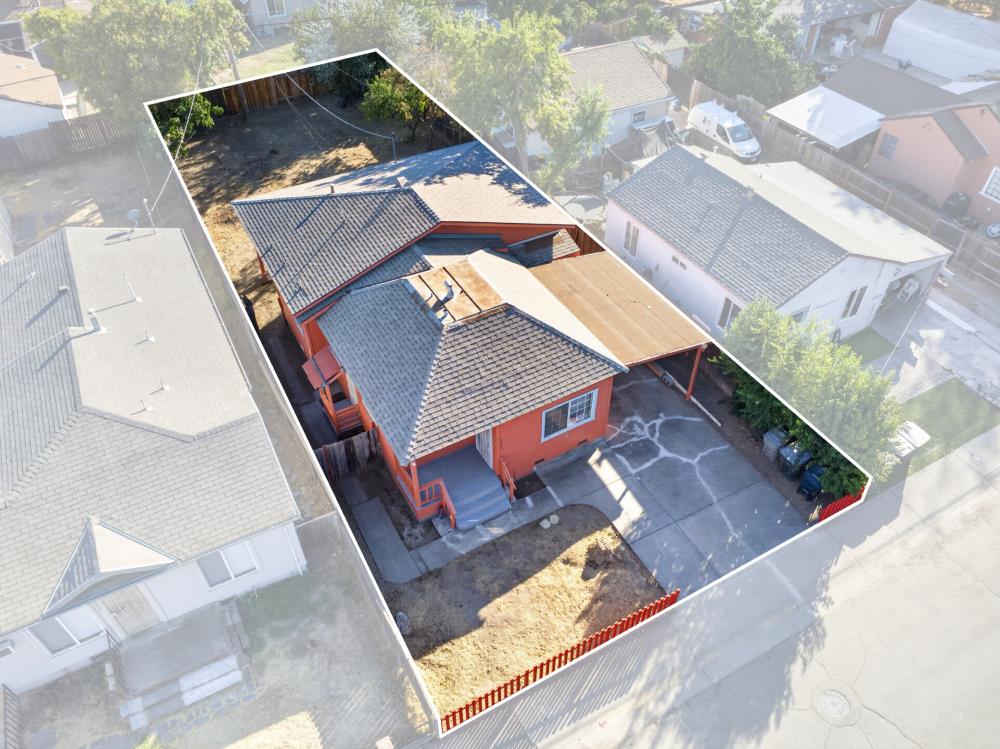
Aerial view of a red house with a fenced yard and driveway, outlined among neighboring homes.
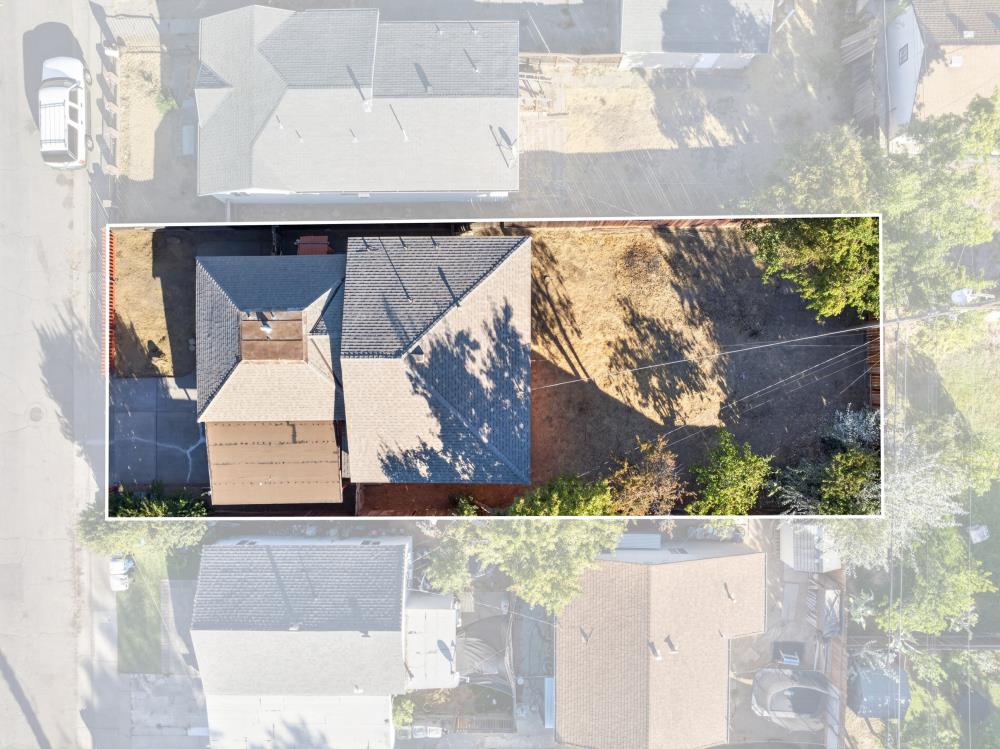
Aerial view of a house and cleared yard, with the property outlined in white.
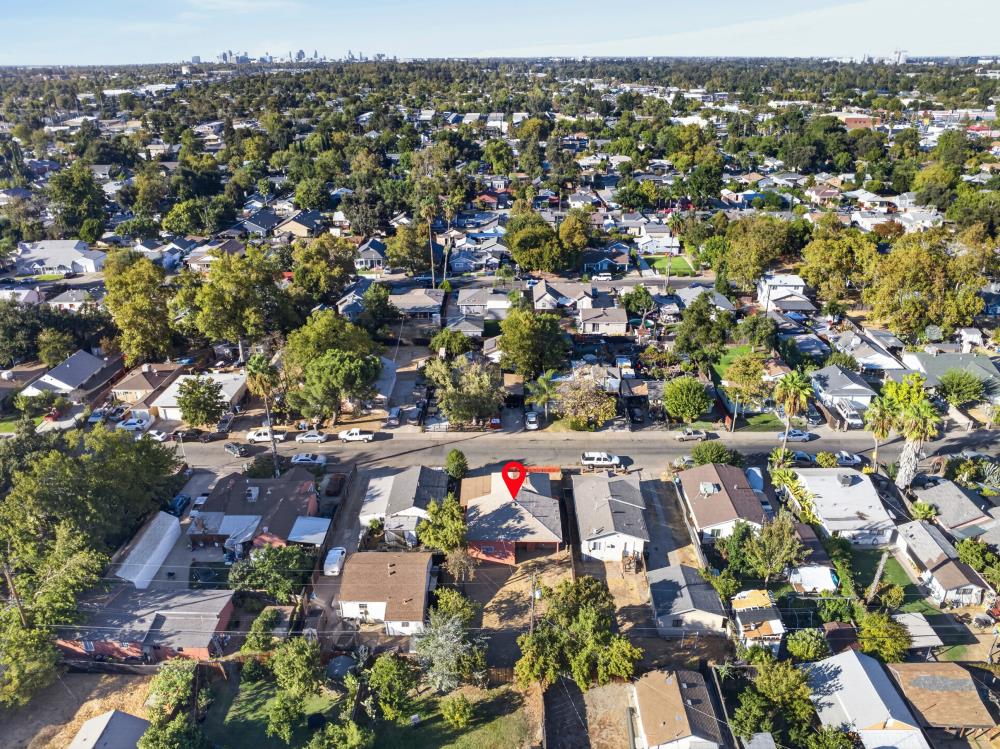
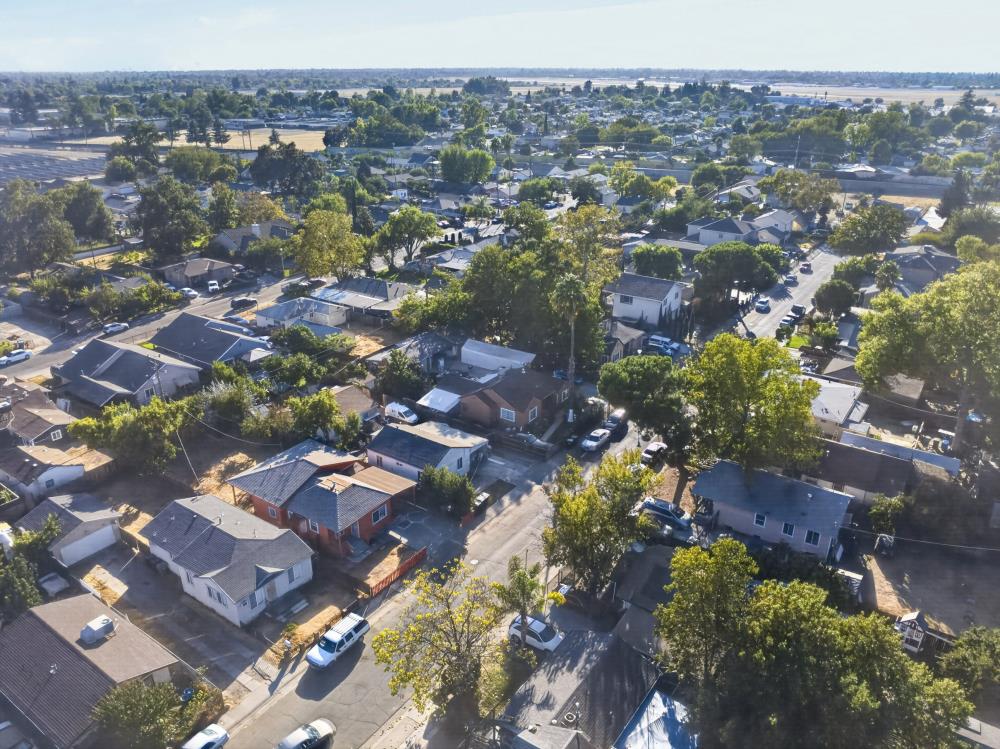
Aerial view of a tree-lined residential neighborhood, with a red pin marking a home near the foreground.
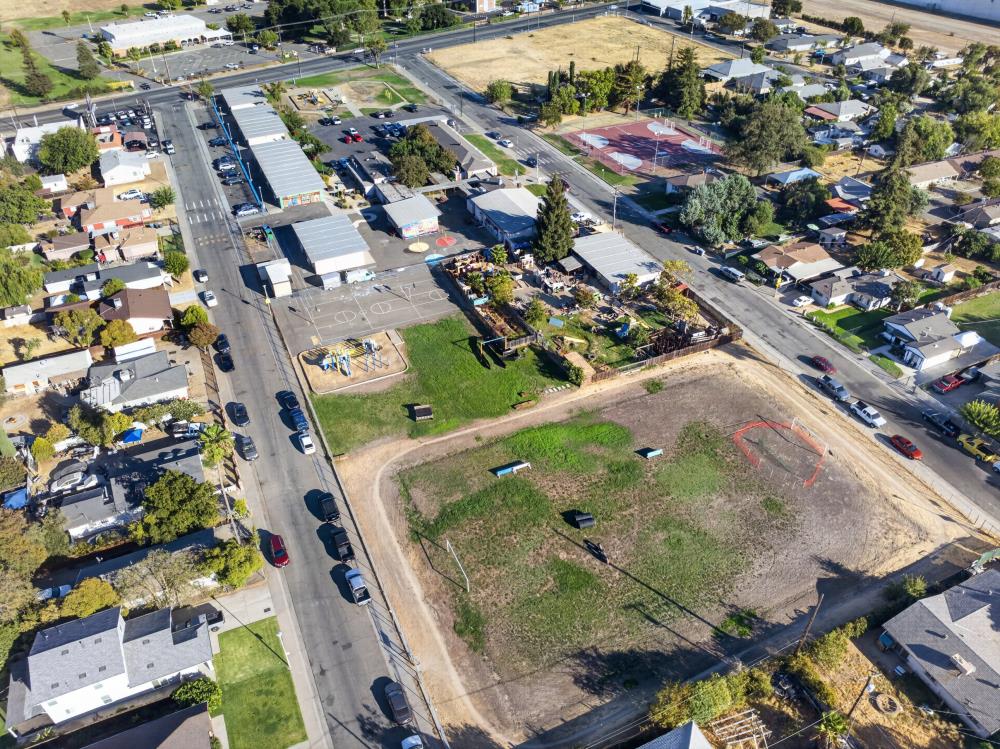
Aerial view of a vacant lot beside homes, streets, and recreation courts.
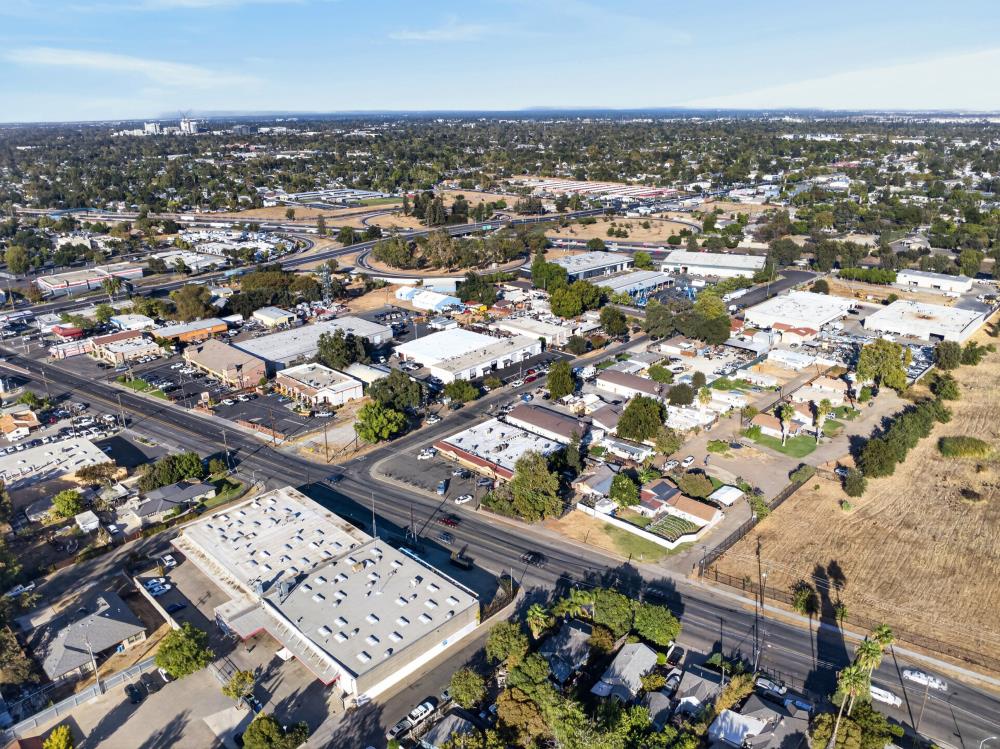
Aerial view of Sacramento blocks with commercial buildings, tree-lined neighborhoods, and intersecting roads.
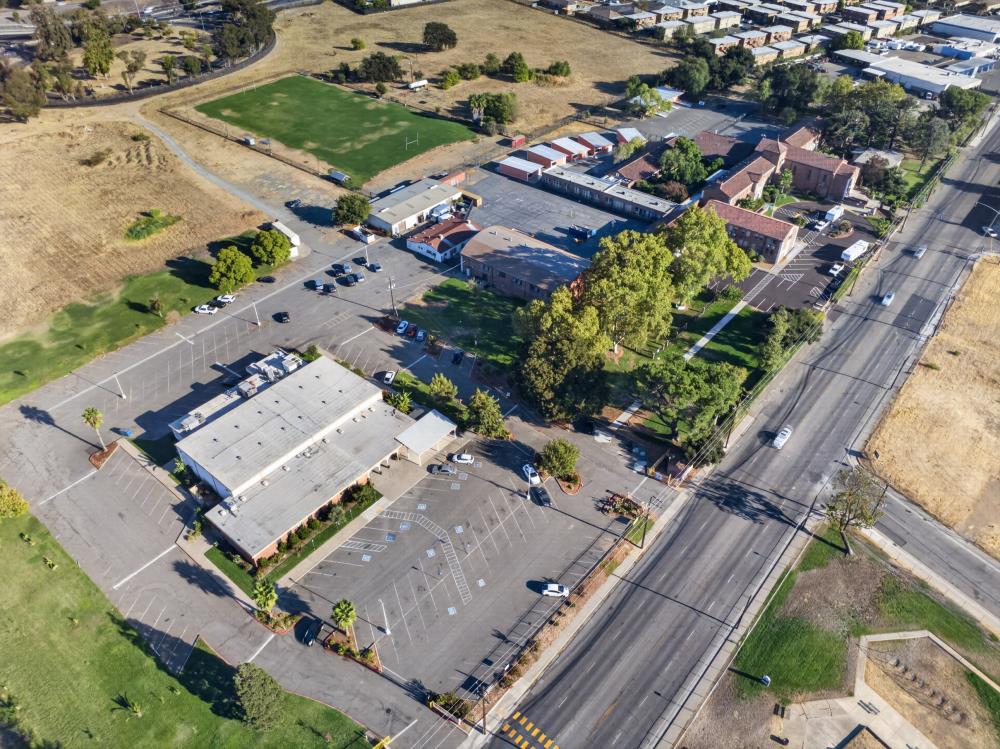
Aerial view of a building complex with large parking lots and a green sports field.
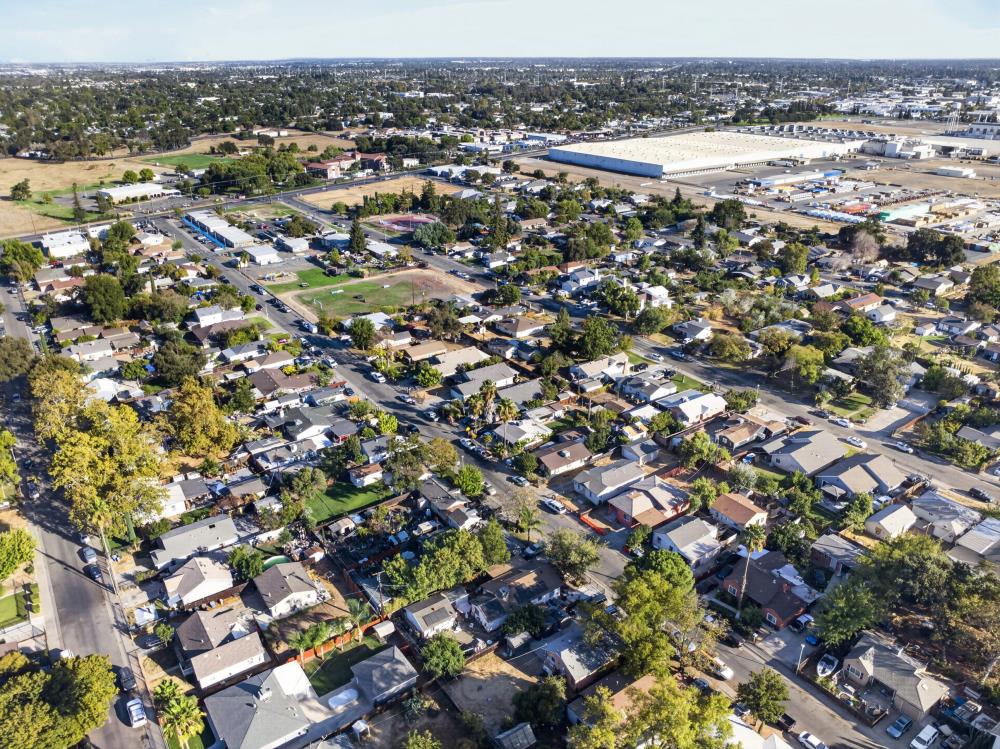
Aerial view of a residential neighborhood with tree-lined streets and large warehouses nearby.
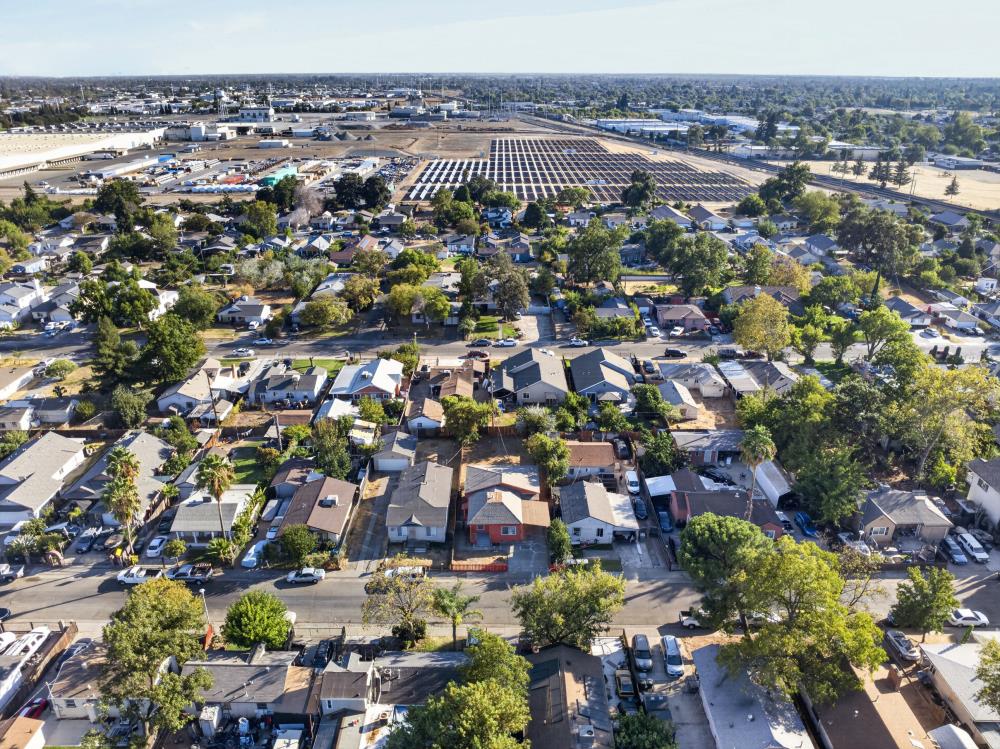
Aerial view of a Sacramento neighborhood with tree-lined streets and a large solar panel installation.
Aerial view of a residential neighborhood with tree-lined streets and homes.
SEE ALL PHOTOS
Red-orange single-story house with a gray shingle roof, covered carport, and bright red picket fence.
Orange single-story house with a covered carport, wide driveway, and red picket fence.
Red house with a covered porch, carport, and bright red picket fence.
Covered carport beside a red-orange house, with exposed roof framing and a wooden privacy fence.
Red-sided home’s covered porch with a metal security door and red railing.
Red-orange house with a covered porch, blue-gray steps, and address 2940 beside the door.
Vacant tiled room with a red entry door, several windows, and a window air conditioner.
Empty living room with beige tile floors, neutral walls, and wide windows with blinds.
Empty tiled entry and living area with a red front door and openings to the kitchen and hallway.
Empty tiled entryway with a red front door and large window with white blinds.
Empty tiled living area with a wide pass-through opening into the kitchen.
Tiled entry with a red front door, glass-panel partition, and doorway to a wood-floored hall.
Tiled entryway with a red front door, window with blinds, and framed flower artwork.
Vacant tiled room with beige walls, two windows, and a wooden door.
Kitchen with brown cabinets, white appliances, tiled floors, and a half-height partition.
Kitchen with brown cabinets, a white gas range, and a sink beneath a window.
Kitchen with brown cabinets, a sink beneath the window, red door, and tiled floor.
Kitchen with brown cabinets, a gas range, stainless-steel sink, and beige tile floor.
Empty laundry room with wall shelves, washer hookups, and a tiled floor.
Bathroom with a brown vanity, black-framed mirror, and bathtub behind sliding glass doors.
Bathroom with a brown vanity, white sink, and tub behind sliding frosted-glass doors.
Bathtub and shower with pale tiled walls and a handheld showerhead.
Kitchen with brown cabinets, a gas range, washer, and red door.
Empty hallway with light wood flooring and doorways to adjoining rooms.
Empty bedroom with wood-look flooring, a closed door, and a window with blinds.
Empty room with reddish-brown wood-look flooring, white walls, and an open door.
Empty bedroom with light wood flooring, window blinds, and an open closet.
Empty room with light wood flooring, white walls, and an open doorway.
Vacant room with light wood floors, two windows with blinds, and a ceiling light.
Empty bedroom with light wood floors and a wide open closet.
Bathroom with a brown vanity, white sink, framed mirror, and tiled floor.
Dry fenced backyard beneath a covered patio beside a red-orange outbuilding, with mature trees.
Side yard with a paver walkway between red house siding and a tall wooden fence.
Red-orange home exterior with a covered entry porch, gray steps, and a fenced side walkway.
Mostly bare backyard enclosed by a wooden fence, with mature trees and the house’s red exterior wall.
Covered backyard patio with red-orange siding, exposed roof beams, and a bare dirt yard.
Red house with a covered patio behind a dry, fenced backyard.
Dry backyard with mature trees, wooden fencing, and a red outbuilding.
Fenced backyard with a red detached building, mature trees, and a broad dry yard.
Side yard with orange-red siding, a blue-trimmed window, wooden fence, and mature tree.
Fenced backyard with mature trees, dry ground, and the side of the house.
Backyard with dry grass, mature trees, and wooden fencing.
Aerial view of an orange house and its fenced lot, outlined among neighboring homes.
Aerial view of an orange house with a fenced yard and concrete driveway.
Aerial view of a red house with a fenced yard and driveway, outlined among neighboring homes.
Aerial view of a house and cleared yard, with the property outlined in white.
Aerial view of a tree-lined residential neighborhood, with a red pin marking a home near the foreground.
Aerial view of a vacant lot beside homes, streets, and recreation courts.
Aerial view of Sacramento blocks with commercial buildings, tree-lined neighborhoods, and intersecting roads.
Aerial view of a building complex with large parking lots and a green sports field.
Aerial view of a residential neighborhood with tree-lined streets and large warehouses nearby.
Aerial view of a Sacramento neighborhood with tree-lined streets and a large solar panel installation.
Aerial view of a residential neighborhood with tree-lined streets and homes.
For Sale

2940 36th Avenue

2940 36th Avenue, Sacramento, CA 95824

$299,800
Welcome to 2940 36th Ave, a charming 3-bedroom, 1-bath home in Sacramento's 95824 area. Offering approximately 1,047 sq/ft of living space, this property presents a great opportunity for homeowners, first-time buyers, or investors looking for a home with potential. Newer roof and was replaced in 2021. Huge backyard for family gathering and BBQ party. The functional floor plan provides comfortable living areas and three bedrooms, offering flexibility for family living, a home office, or guest space. The property's established residential setting provides convenient access to everyday amenities, shopping, dining, schools, and major Sacramento thoroughfares.

3
beds

1
bath

1,047 Sq.Ft. LIVING AREA

5,663 Sq.Ft. lot

Features & Amenities

Interior

  • total bedrooms3
  • Total bathroom1
  • full bathroom1
  • Flooring Laminate, Tile
  • APPLIANCES Free-Standing Gas Range, Free-Standing Gas Oven
  • other interior Features Laminate Counters

Area & Lot

  • Status For Sale
  • Living Area1,047 Sq.Ft.
  • Lot Area5,663 Sq.Ft.
  • MLS® ID226123455
  • TypeResidential
  • YEAR BUILT1950
  • NeighborhoodSacramento
  • School DistrictSacramento

Exterior

  • STORIES1
  • water SourcePublic
  • roofComposition
  • lot featuresLevel
  • parkingCovered, Other
  • HEAT TYPEWall Furnace
  • AIR CONDITIONINGWall Unit(s)
  • sewerPublic Sewer
  • SubstructureRaised
  • security FeaturesSmoke Detector(s), Carbon Monoxide Detector(s)

Financial

  • Sales Price$299,800
  • Zoning R-1-Ea
Orange single-story house with a covered carport, wide driveway, and red picket fence.

Schedule a Showing

We would love to show you our beautiful property. Please select your preferred date and time below. An agent will be in touch shortly to confirm your appointment.

Schedule a Showing

We would love to show you our beautiful property. Please select your preferred date and time below. An agent will be in touch shortly to confirm your appointment.
Thank you for your interest in 2940 36th Avenue, Sacramento, CA 95824. We are reviewing your request and will be in touch shortly!

Mortgage Calculator

Estimate your monthly mortgage payment, including the principal and interest, property taxes, and HOA. Adjust the values to generate a more accurate rate.
All estimates are provided for informational purposes only. Actual amounts may vary.
$0,000 Your Payment 20 15 65
$0,000 Your Payment

Sacramento

Explore

Work With Us

We pride ourselves in providing personalized solutions that bring our clients closer to their dream properties and enhance their long-term wealth. Contact us today to find out how we can be of assistance to you!

Follow Us on Instagram