3329 Jackrabbit Court
SEE ALL PHOTOS
3329 Jackrabbit Court
Sold

3329 Jackrabbit Court

3329 Jackrabbit Court, Folsom, CA 95630

$820,000
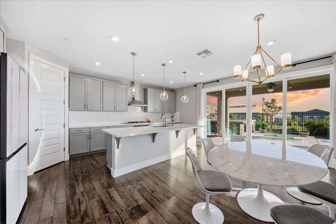
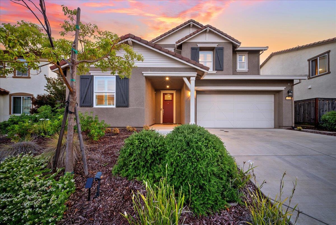
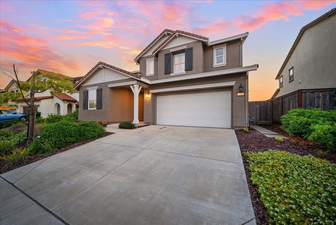
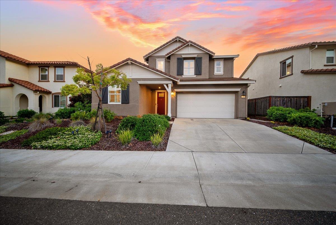
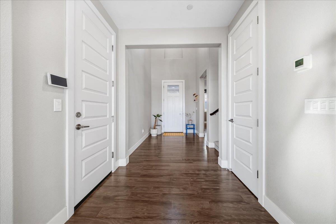
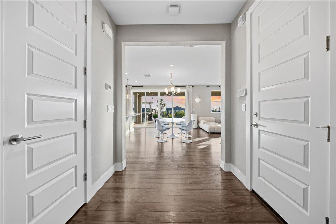
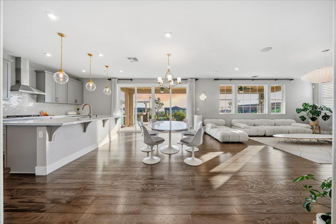
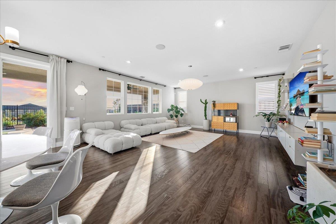
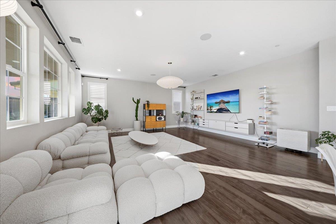
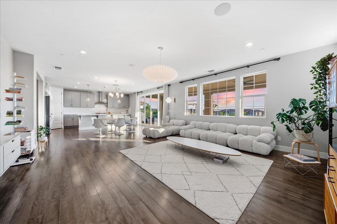
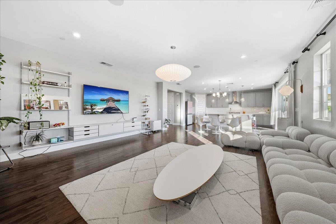
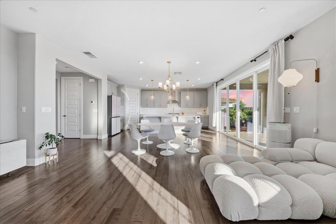
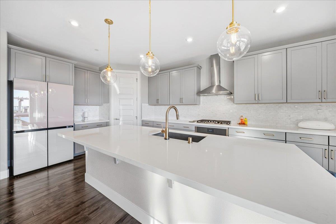
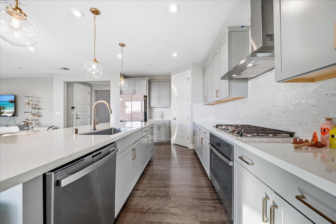
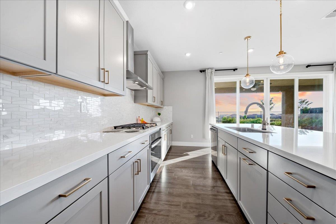
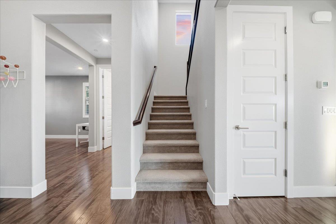
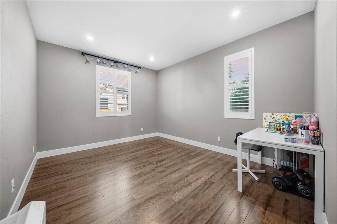
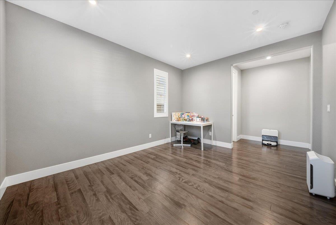
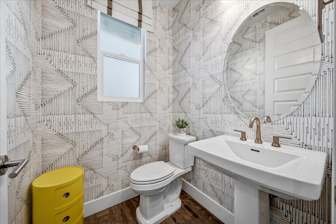
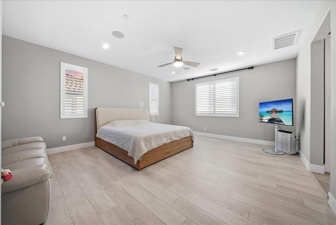
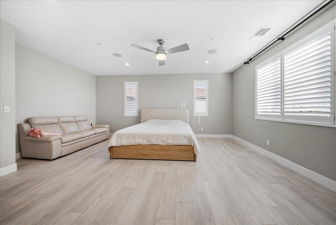
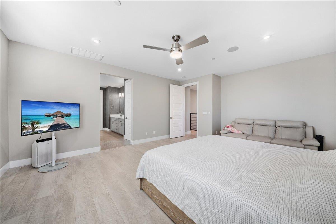
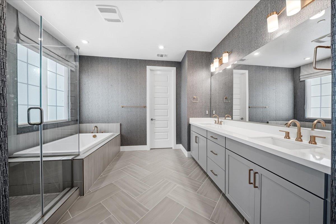
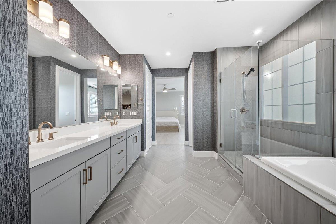
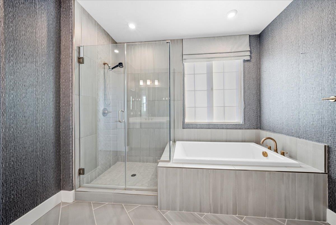
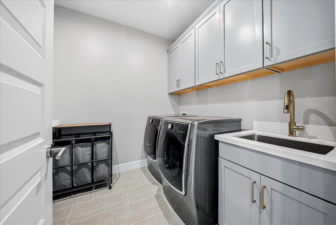
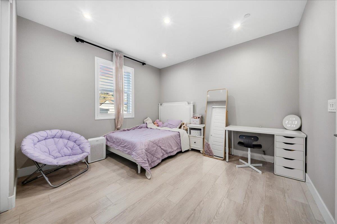
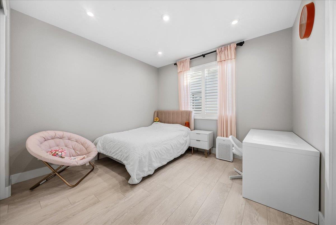
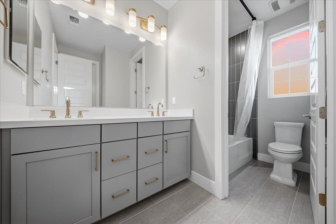
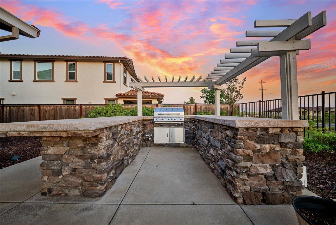
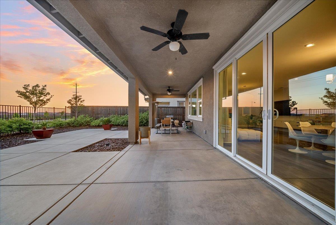
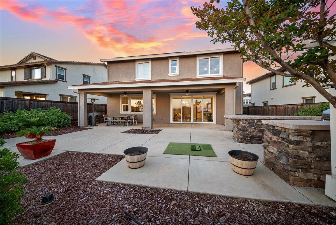
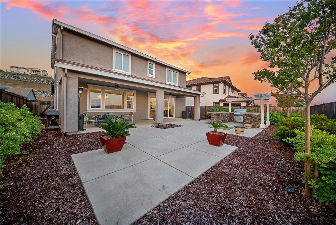
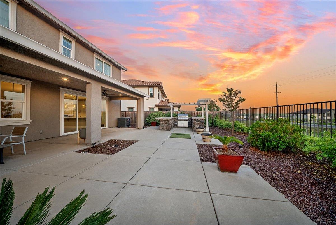
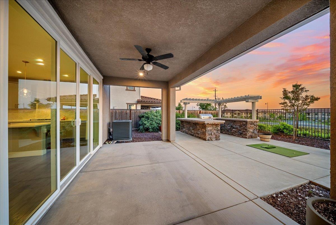
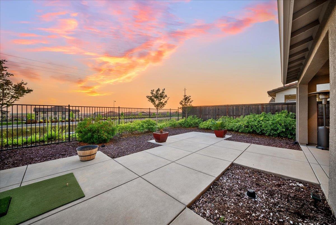
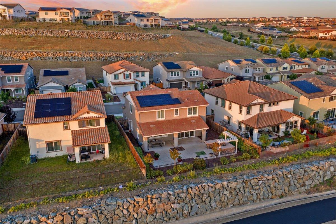
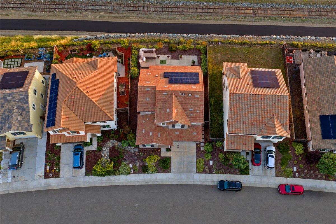
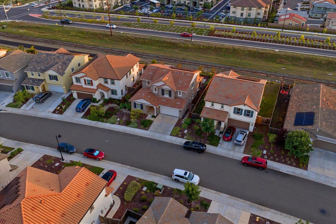
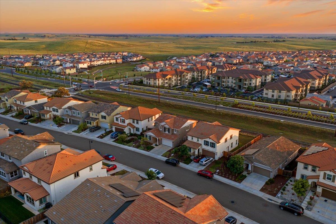
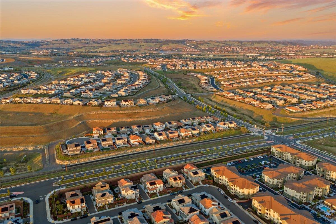
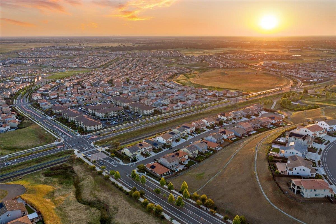
Spacious upgraded modern farmhouse located in one of Folsom's most desirable newer communities, this stunning residence offers the perfect blend of luxury, warmth, and functionality. Featuring a highly desirable downstairs office or potential 4th bedroom, the flexible floor plan is ideal for multi-generational living, guests, or working from home in style. Built by Richmond American Homes with over $160,000 in builder upgrades and designer finishes, every detail of this home was thoughtfully curated to create an elevated living experience. From the moment you arrive, the charming Western Farmhouse elevation, craftsman-style front door, and designer exterior palette create unforgettable curb appeal. Inside, the home showcases soaring 8-foot doors, wide-plank engineered oak flooring, upgraded trim work, custom lighting, and an airy open-concept layout designed for both everyday comfort and elegant entertaining. The gourmet kitchen is truly the heart of the home, featuring premium quartz countertops, designer backsplash, upgraded Sonoma maple cabinetry with modern gold hardware, stainless steel Profile appliances, gas cooktop with vented hood, oversized island, and stunning natural brass pendant lighting. Expansive center-meet sliding glass doors open seamlessly to the extended covered patio and beautifully landscaped backyard, where you can relax and enjoy breathtaking sunset views that create the perfect indoor-outdoor California lifestyle. The luxurious primary suite offers a spa-inspired bathroom with upgraded tile work, herringbone flooring, semi-frameless shower enclosure, soaking tub, Champagne Bronze fixtures, and elegant designer details throughout. Additional highlights include upgraded secondary bathrooms, a deluxe laundry room with cabinetry and quartz counters, smart home and security features, solar system, built-in audio wiring, and multiple ceiling fan and lighting upgrades throughout the home. Thoughtfully designed with high-end finishes rarely found at this price point, this move-in-ready home offers modern sophistication, flexibility, and everyday livability in a prime Folsom location near top-rated schools, parks, shopping, dining, and outdoor recreation. A rare opportunity to own a highly upgraded newer home without the wait or expense of building new.

3
beds

3
baths

2,419 Sq.Ft. LIVING AREA

5,702 Sq.Ft. lot

Features & Amenities

Interior

  • total bedrooms3
  • Total bathrooms3
  • full bathrooms2
  • half bathroom1
  • Laundry room Upper Level
  • Flooring Carpet, Tile, Wood

Area & Lot

  • Status Sold
  • Date Sold August 14, 2026
  • Living Area2,419 Sq.Ft.
  • Lot Area5,702 Sq.Ft.
  • MLS® ID226057070
  • TypeResidential
  • YEAR BUILT2020
  • NeighborhoodFolsom
  • School DistrictSacramento

Exterior

  • STORIES2
  • Garage Space2.0
  • water SourcePublic
  • roofTile
  • lot featuresCul-De-Sac
  • parkingAttached
  • HEAT TYPECentral
  • AIR CONDITIONINGCeiling Fan(s), Central Air
  • sewerPublic Sewer
  • SubstructureSlab
  • HOA AmenitiesNone
  • security FeaturesSmoke Detector(s), Carbon Monoxide Detector(s)

Financial

  • Sales Price$820,000
  • HOA $119/mo
  • Zoning AG80
View Virtual Tour

Folsom

Explore

Work With Us

We pride ourselves in providing personalized solutions that bring our clients closer to their dream properties and enhance their long-term wealth. Contact us today to find out how we can be of assistance to you!

Follow Us on Instagram