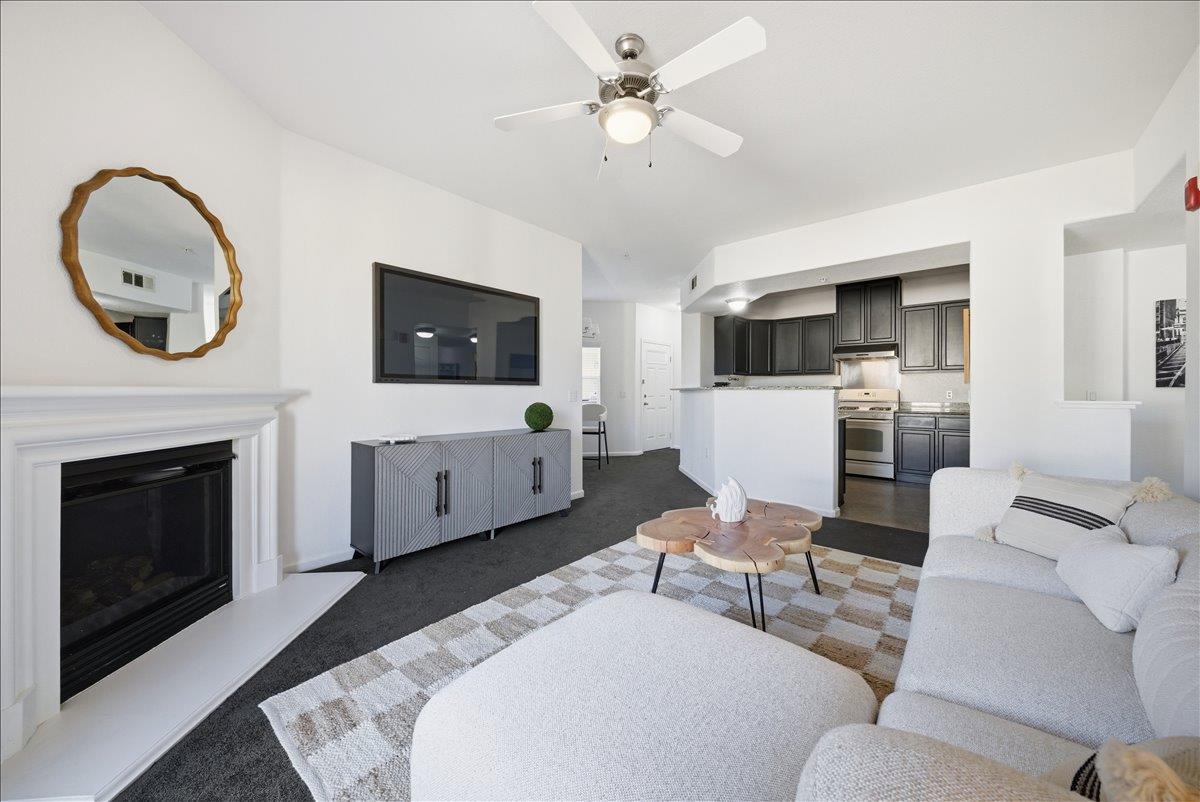
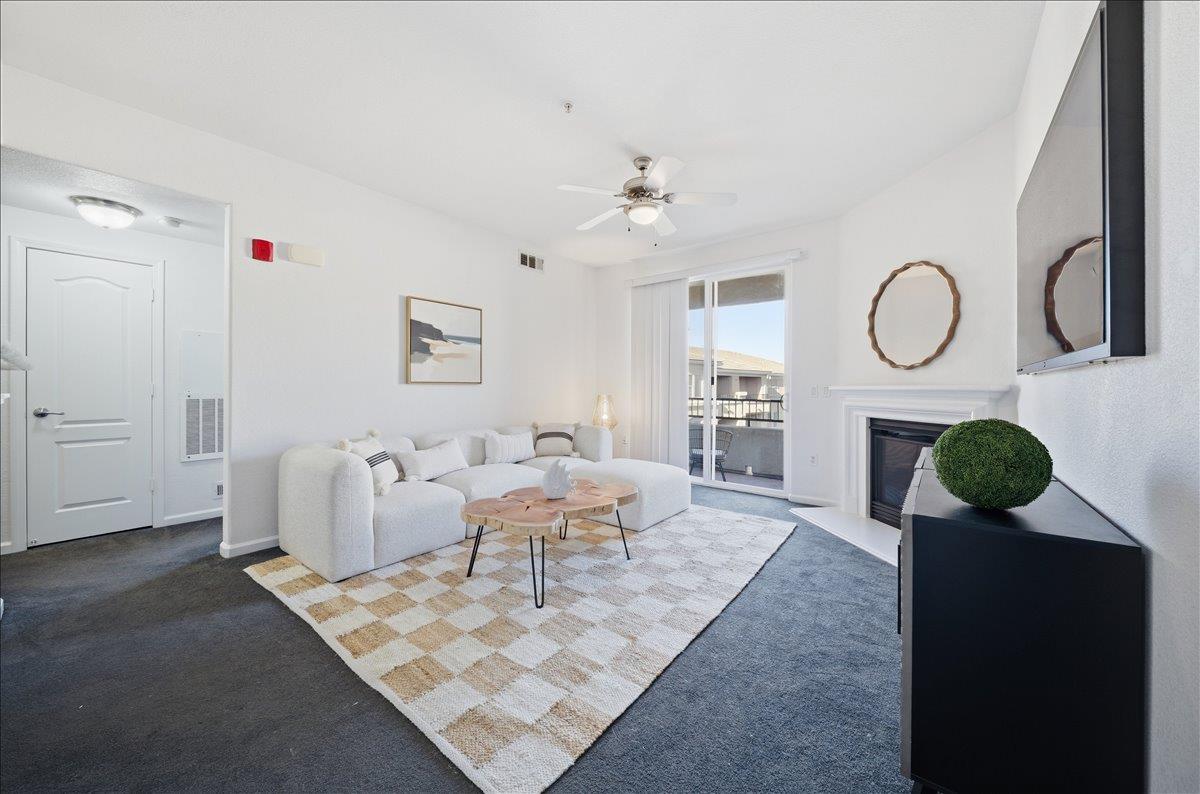
Living room with a white sectional, fireplace, and open kitchen with dark cabinetry.
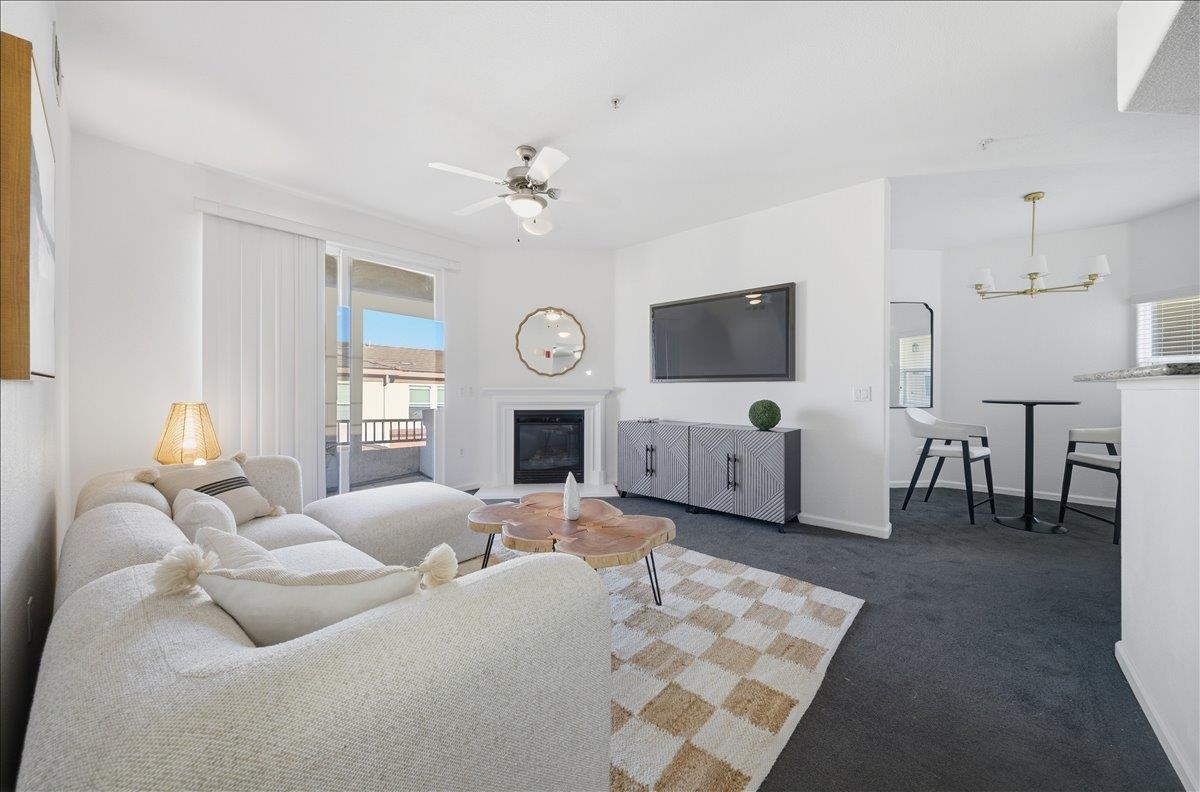
Open-plan living room with a white sectional, fireplace, and sliding glass doors to a balcony.
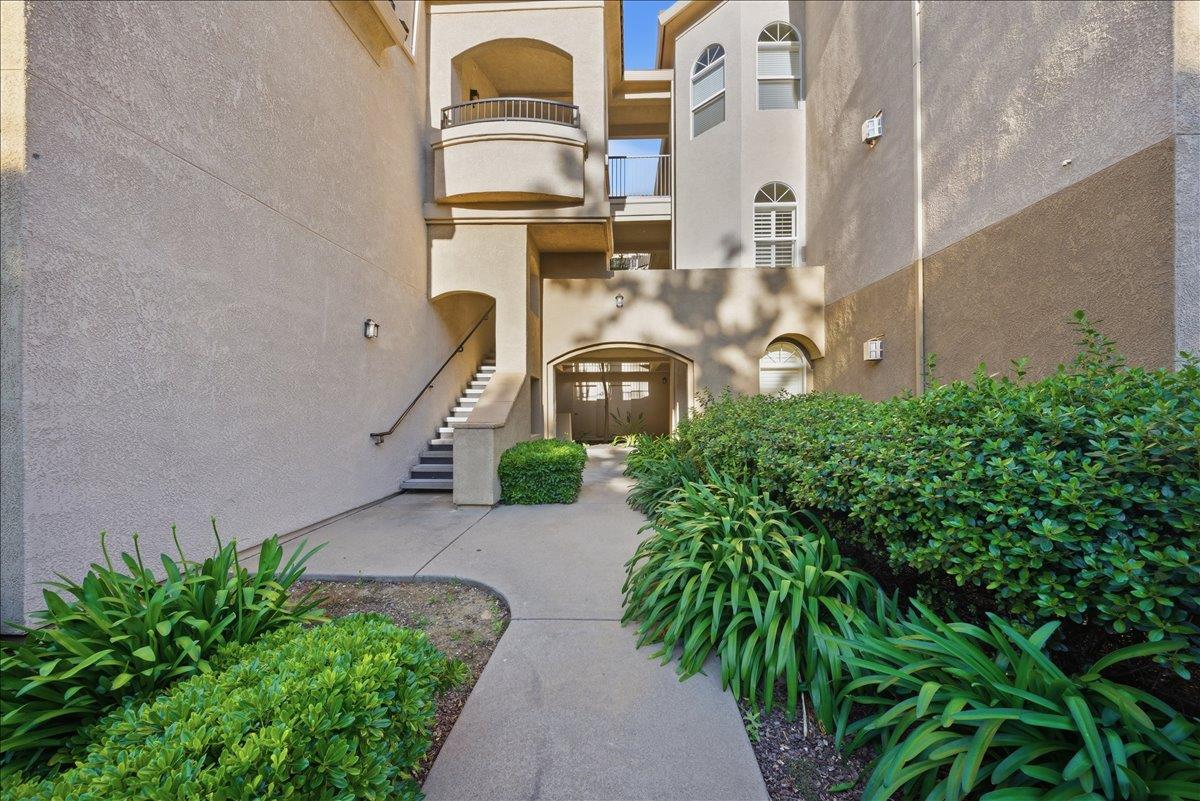
Residential building entrance with a landscaped walkway, staircase, and balconies.
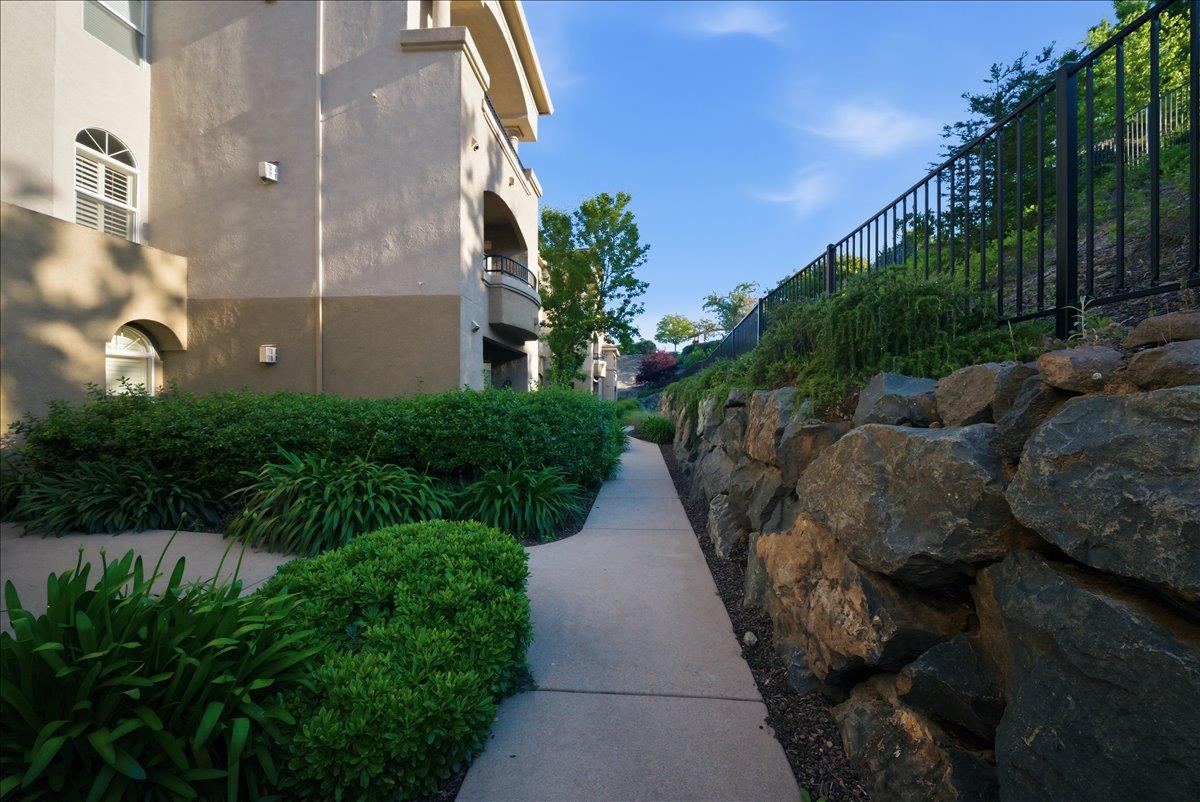
Stucco residence beside a landscaped walkway and stone retaining wall.
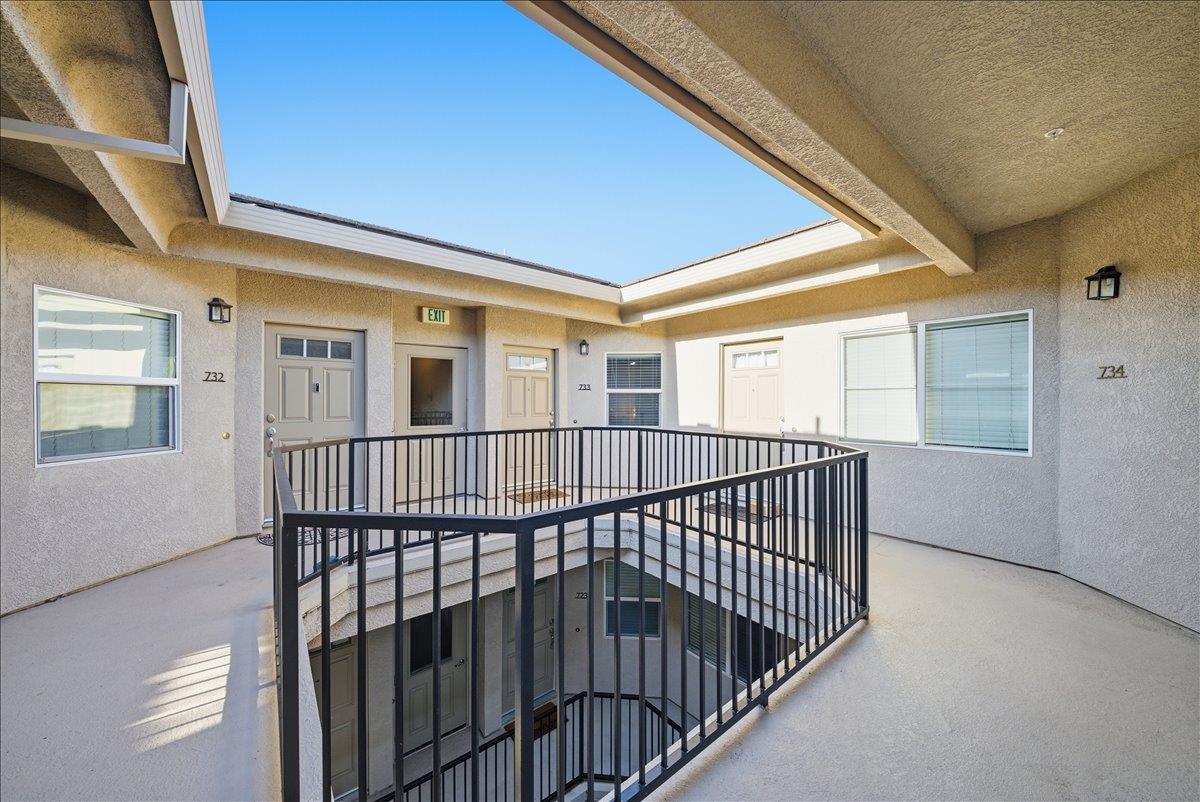
Apartment courtyard walkway surrounds a central stairwell beneath an open roof.
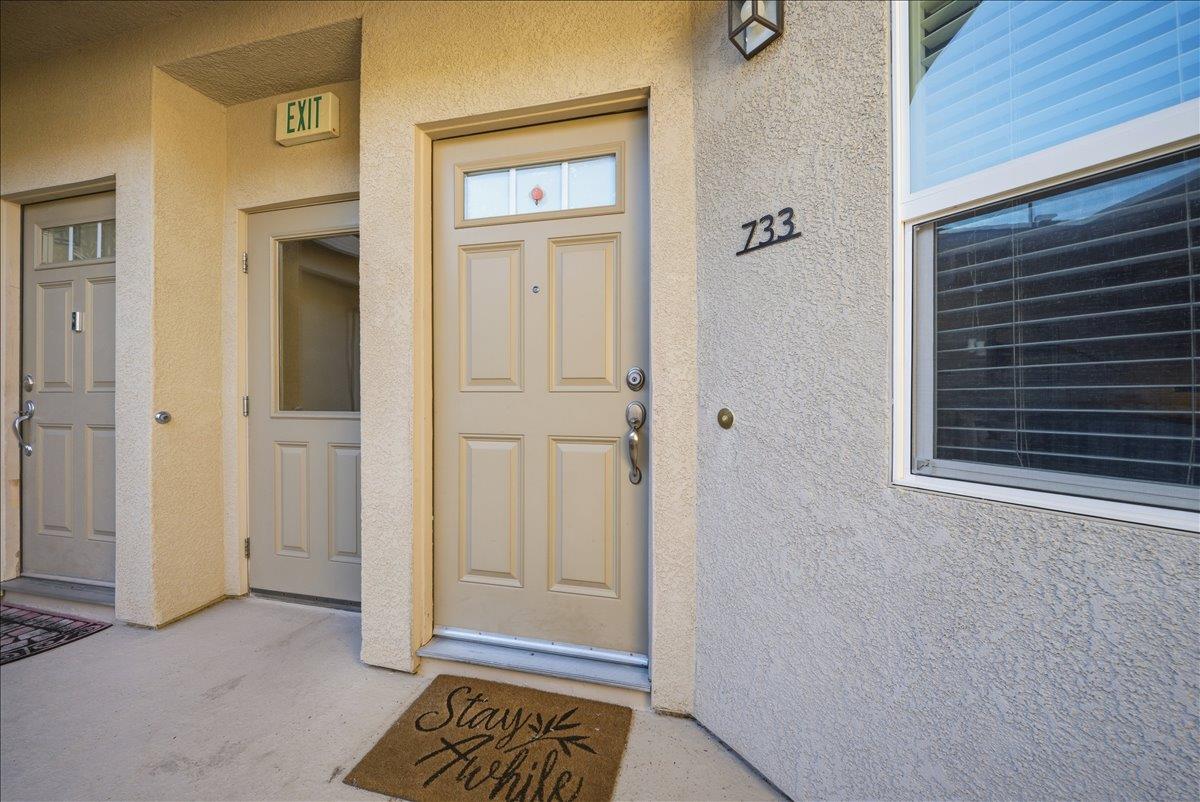
Unit 733 exterior entry with a beige paneled door, stucco walls, and a “Stay awhile” welcome mat.
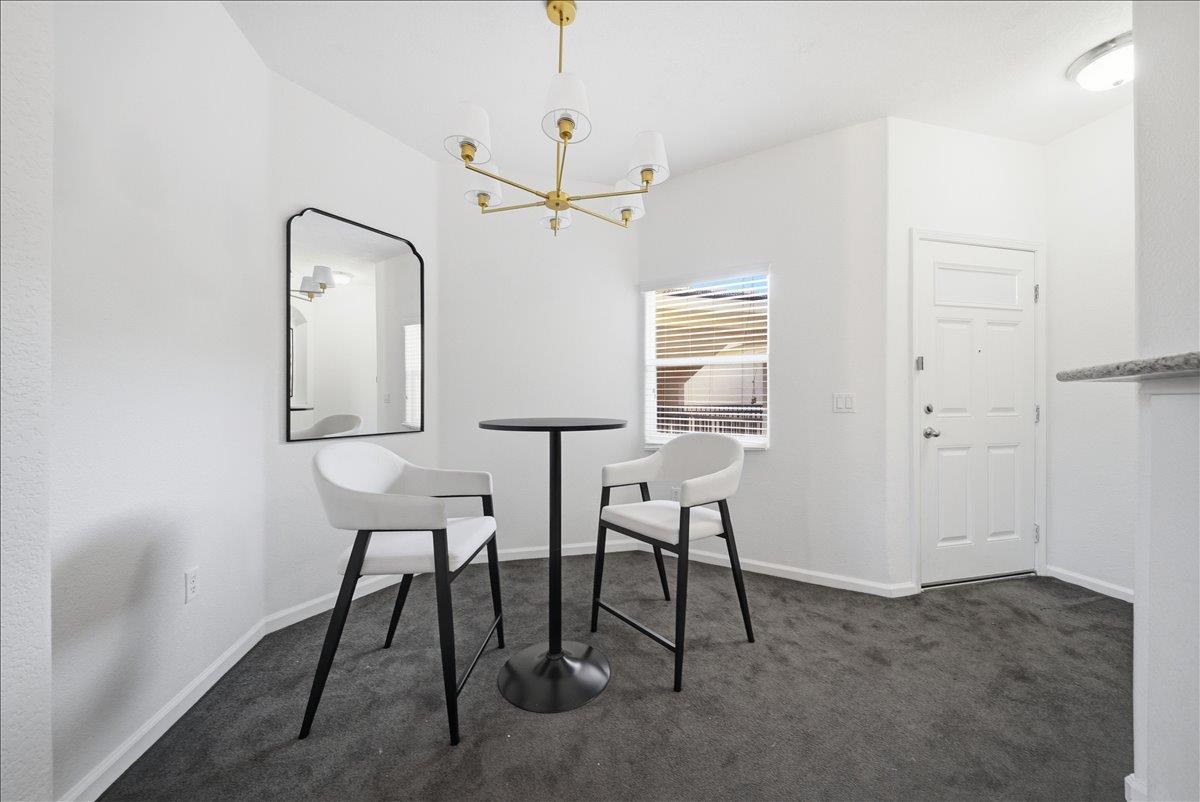
Dining nook with a black pedestal table, two white chairs, and a gold chandelier.
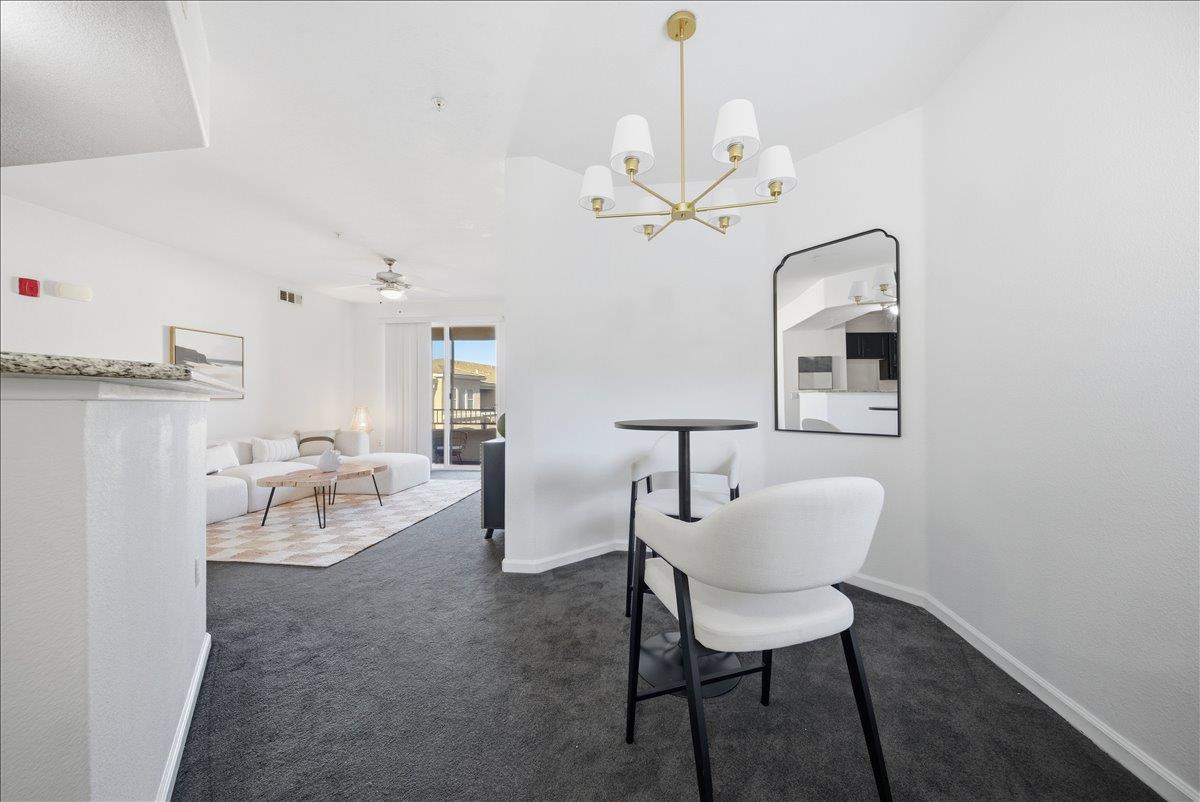
Dining area with a brass chandelier and round table opening onto a living room with a white sectional.
Staged living room with a white sectional, fireplace, and sliding doors to a balcony.
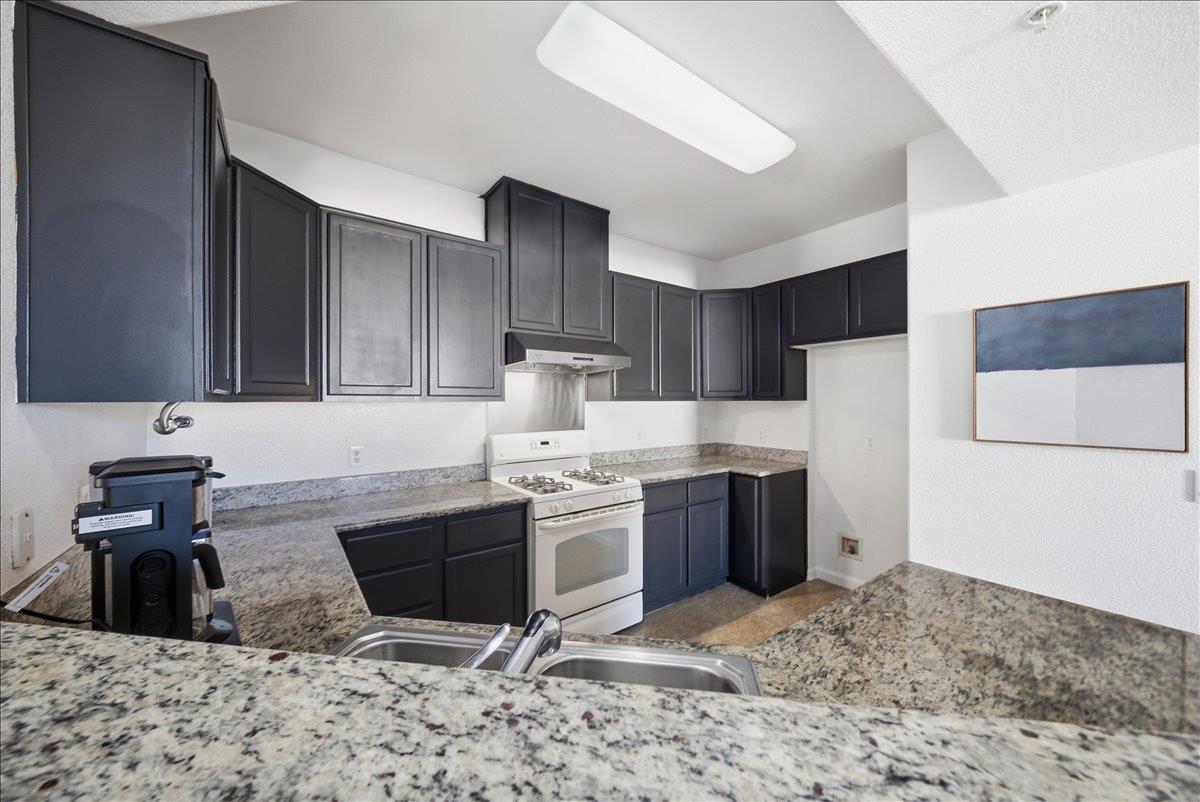
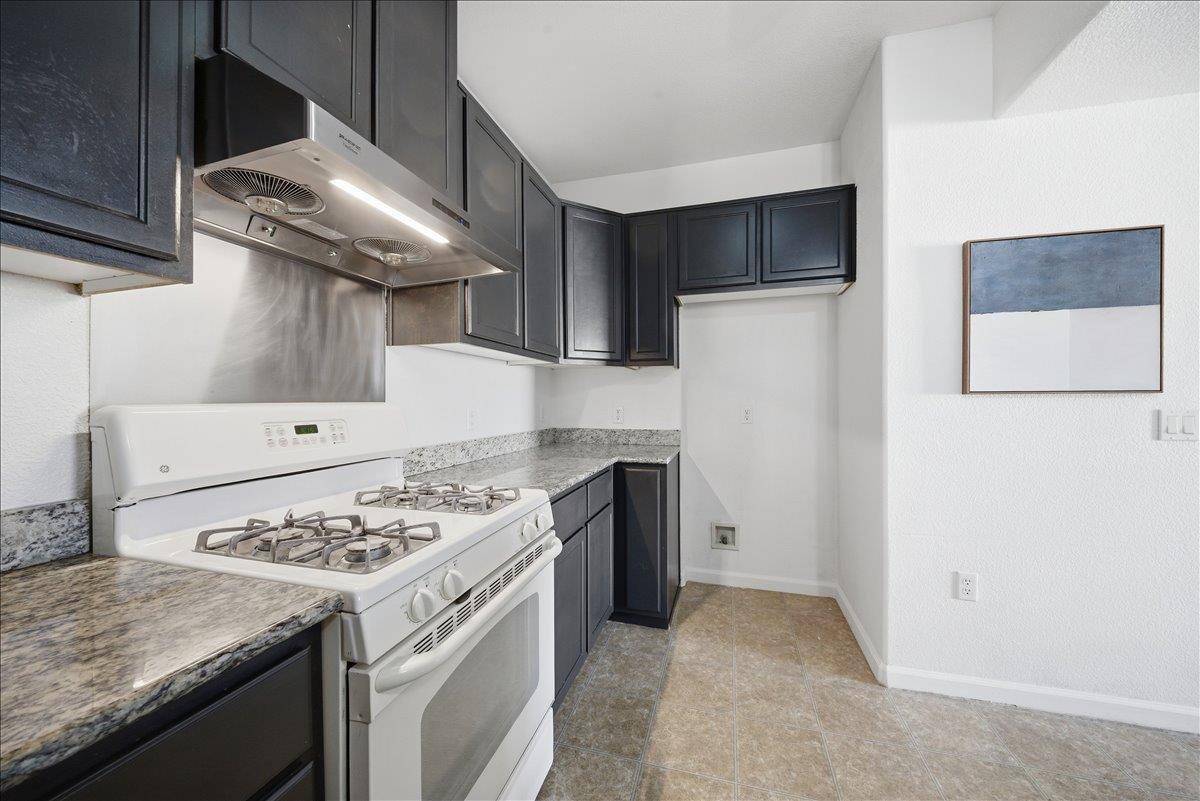
Kitchen with dark cabinets, granite countertops, a gas range, and a double-basin sink.
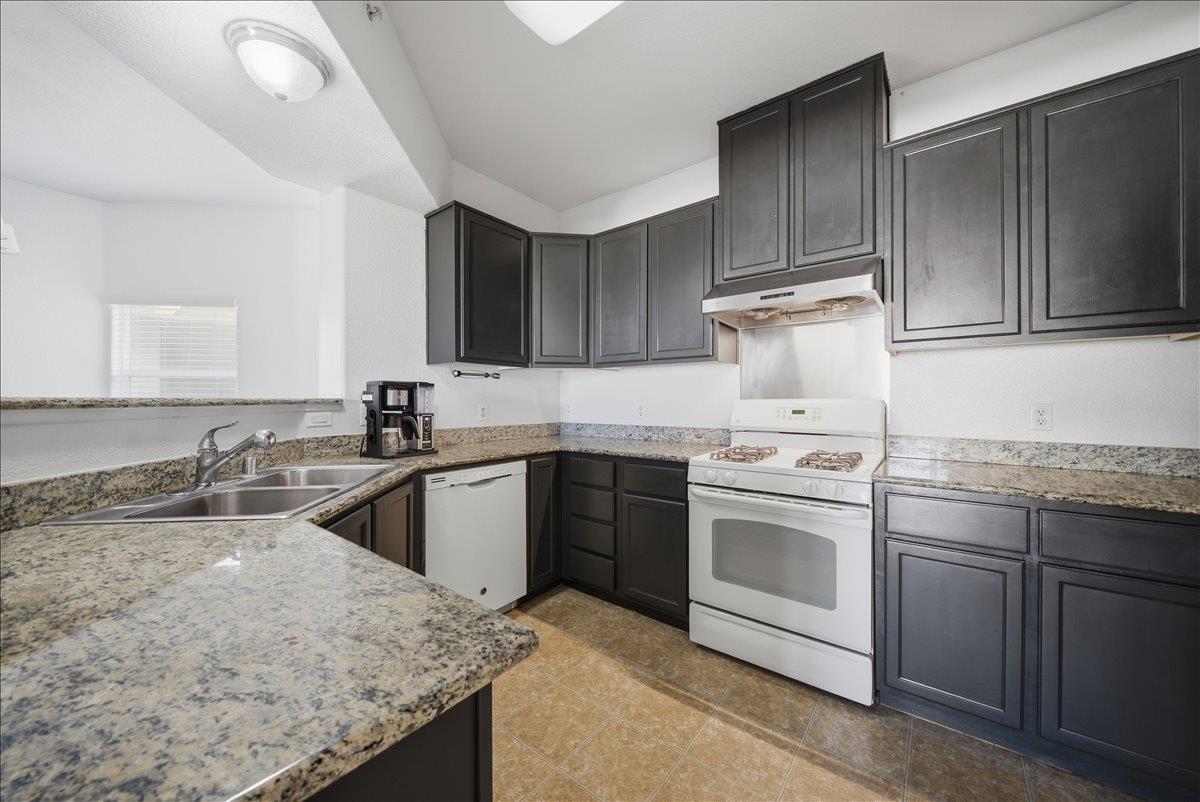
Kitchen with dark cabinets, granite counters, double sink, dishwasher, and white range.
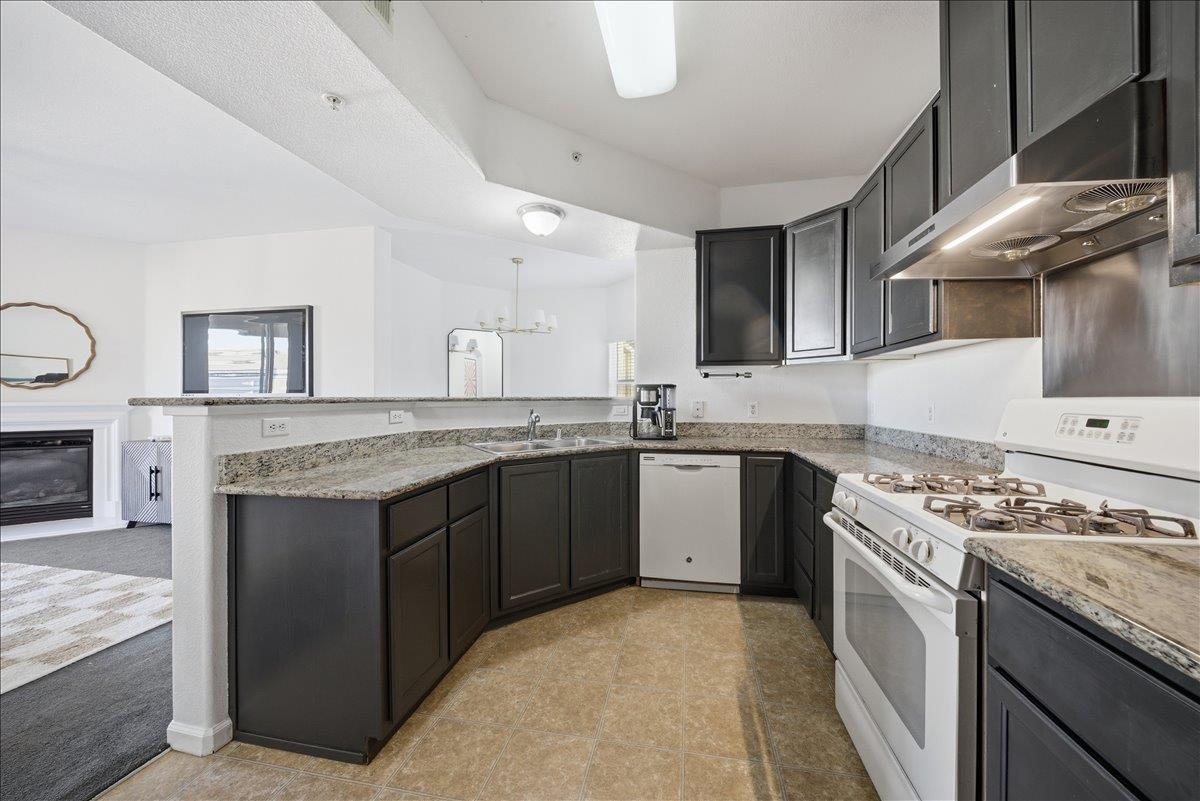
Kitchen with dark cabinets, granite counters, and a white gas range beside an open living area.
Kitchen with dark cabinets, granite counters, and a white gas range.
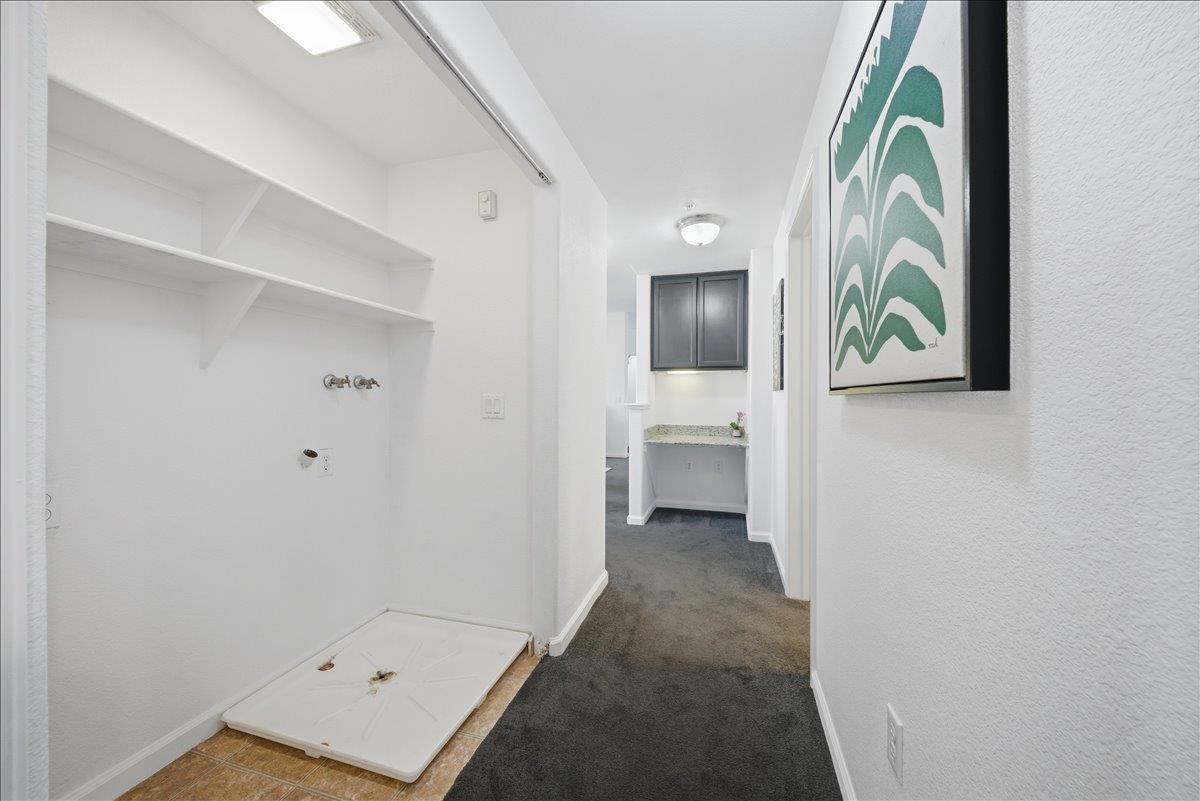
Laundry area with washer hookups, open shelves, and a drain pan beside a carpeted hallway.
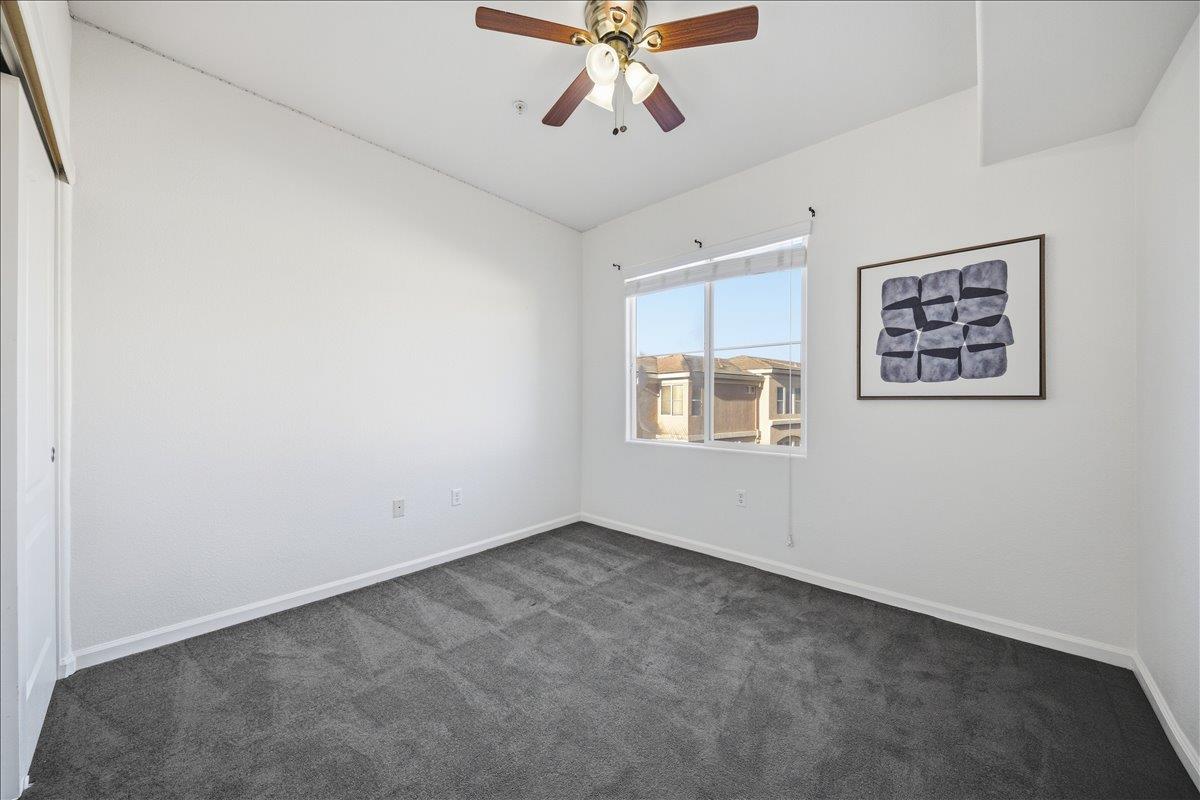
Mostly empty bedroom with gray carpet, a ceiling fan, and abstract wall art beside the window.
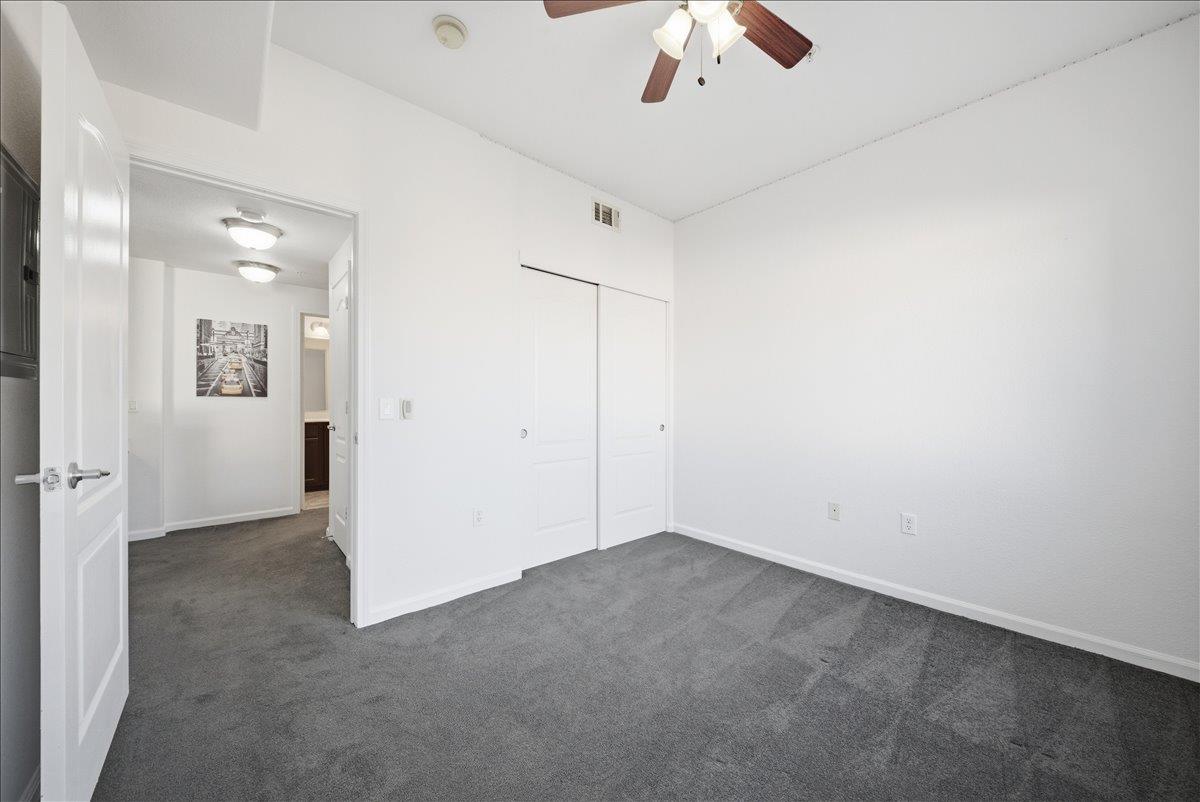
Empty bedroom with gray carpet, sliding closet doors, and a ceiling fan.
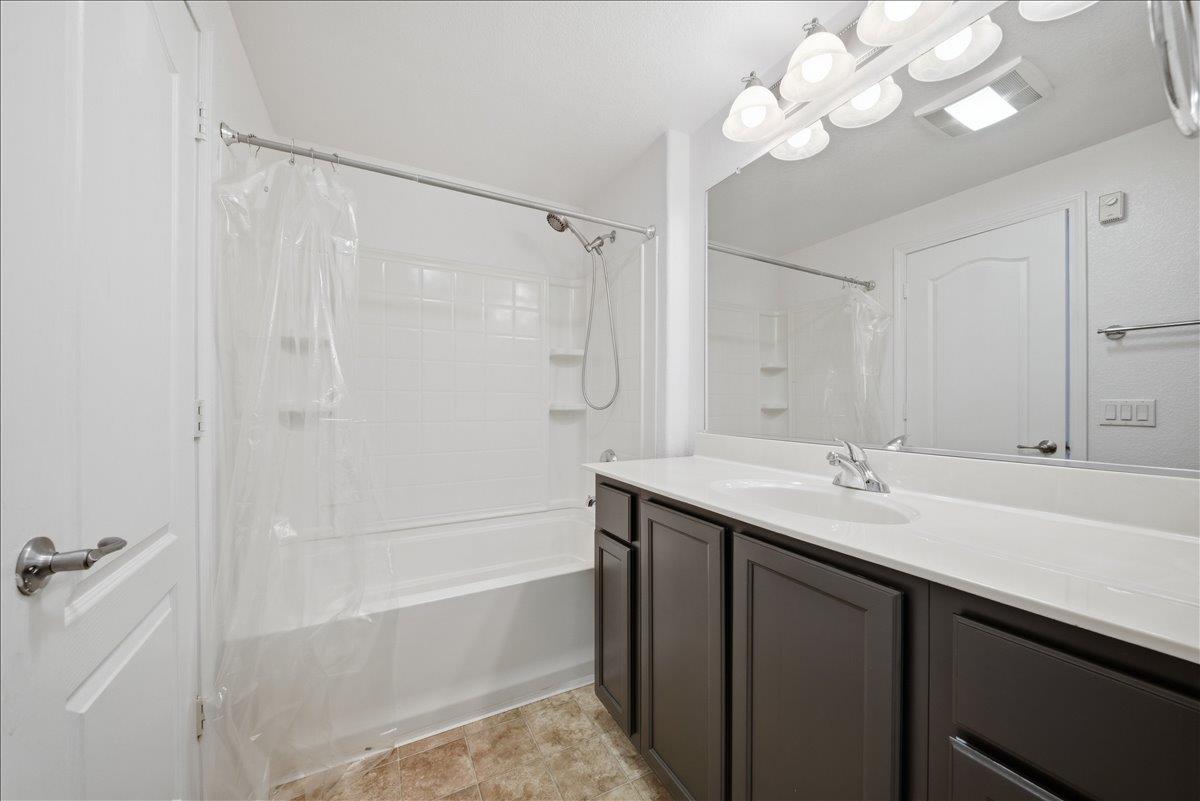
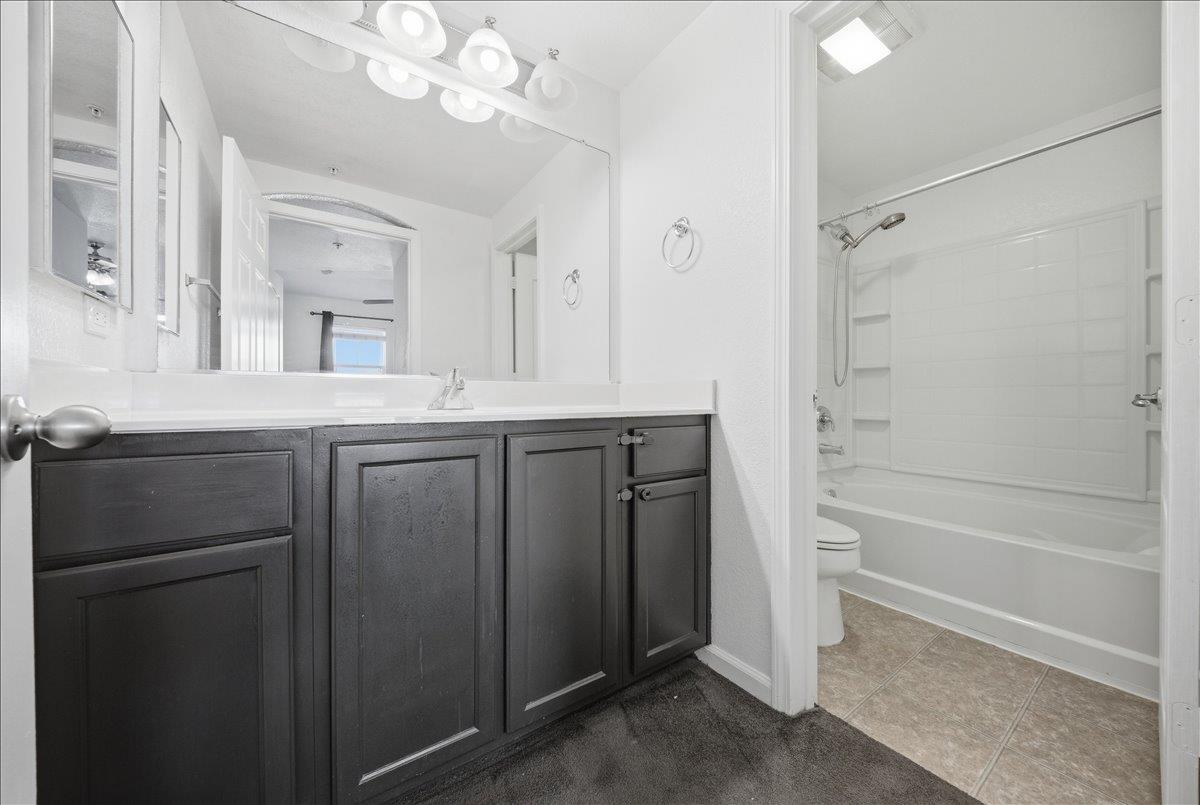
Bathroom with a white tub and shower, large mirror, and dark vanity with a white countertop.
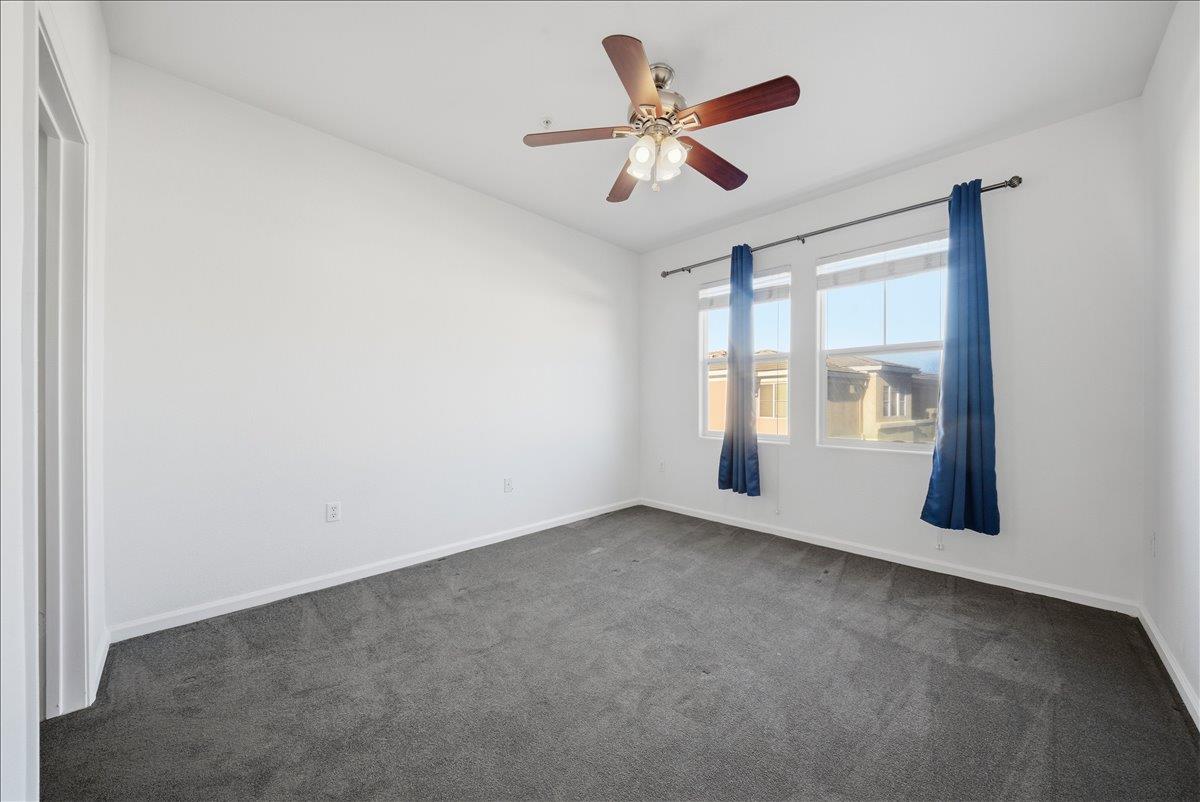
Empty bedroom with gray carpet, blue curtains, and a ceiling fan with lights.
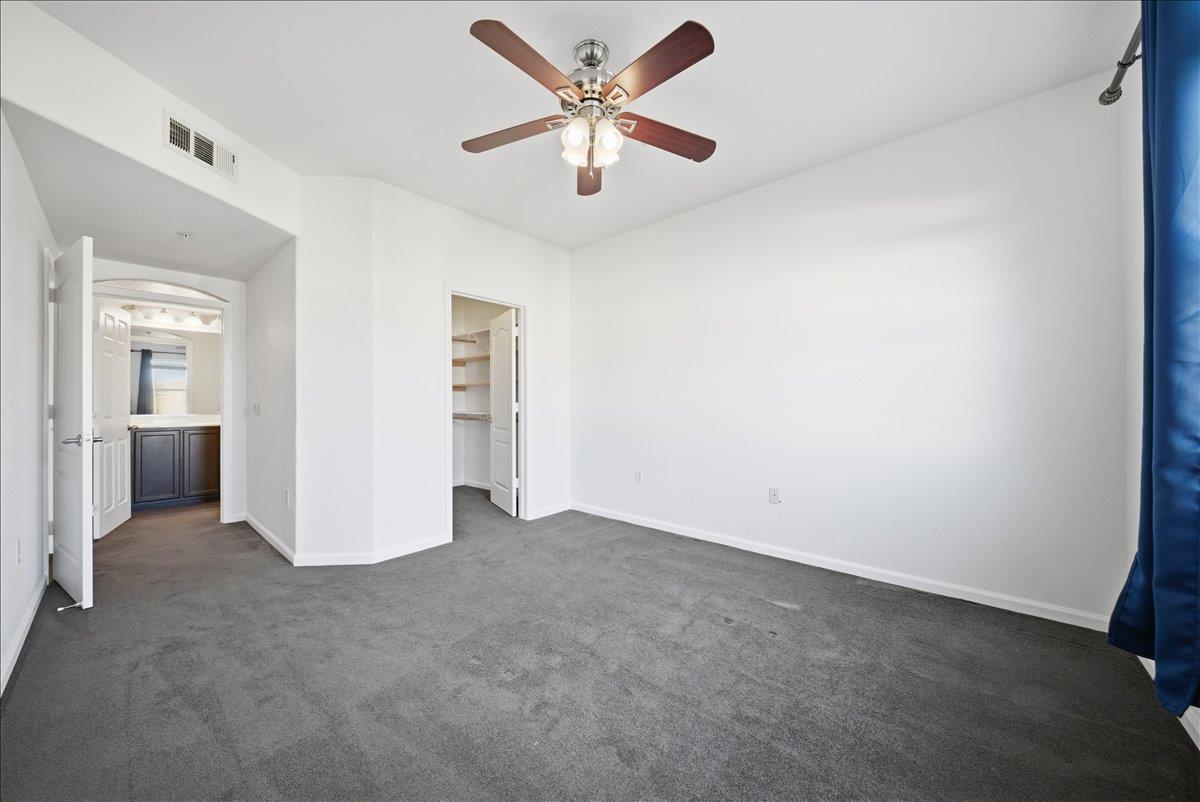
Empty bedroom with gray carpet, a ceiling fan, and open doors to a closet and bathroom.
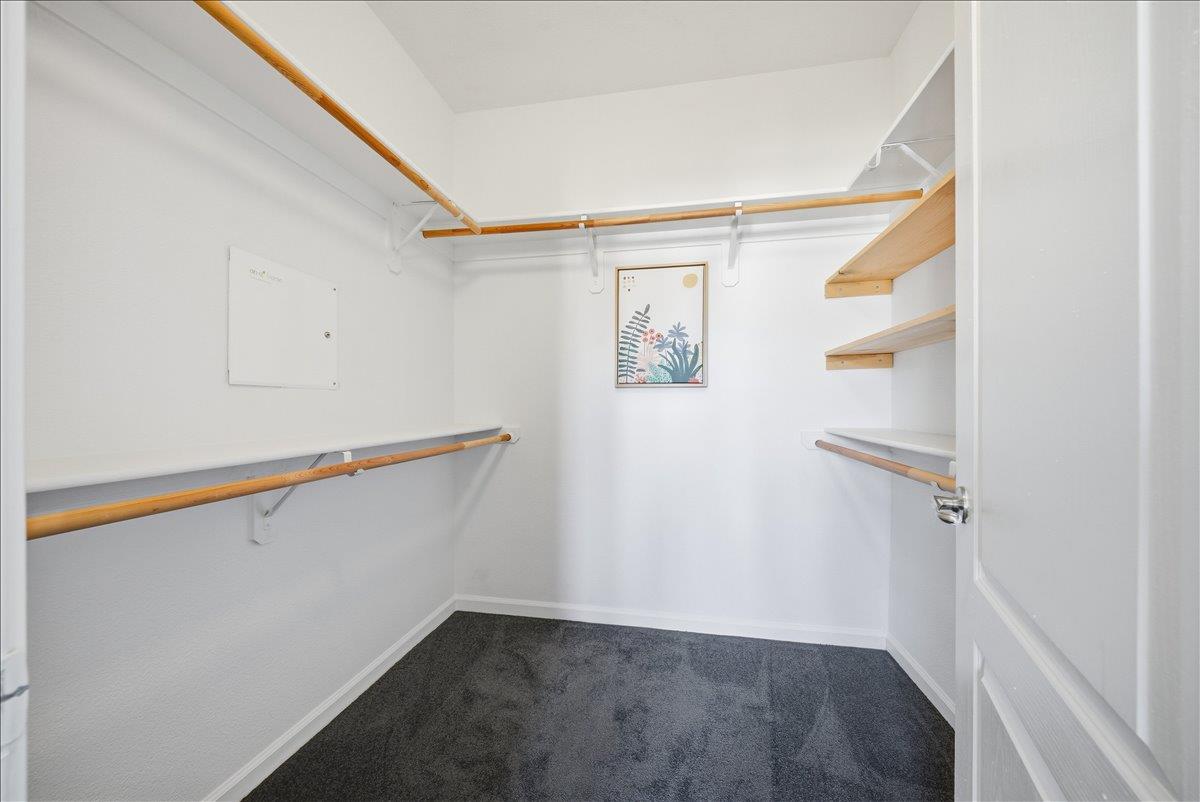
Walk-in closet with wooden hanging rods, shelves, dark carpet, and a framed botanical print.
Bathroom with dark double vanity, large mirror, and white tub-shower surround.
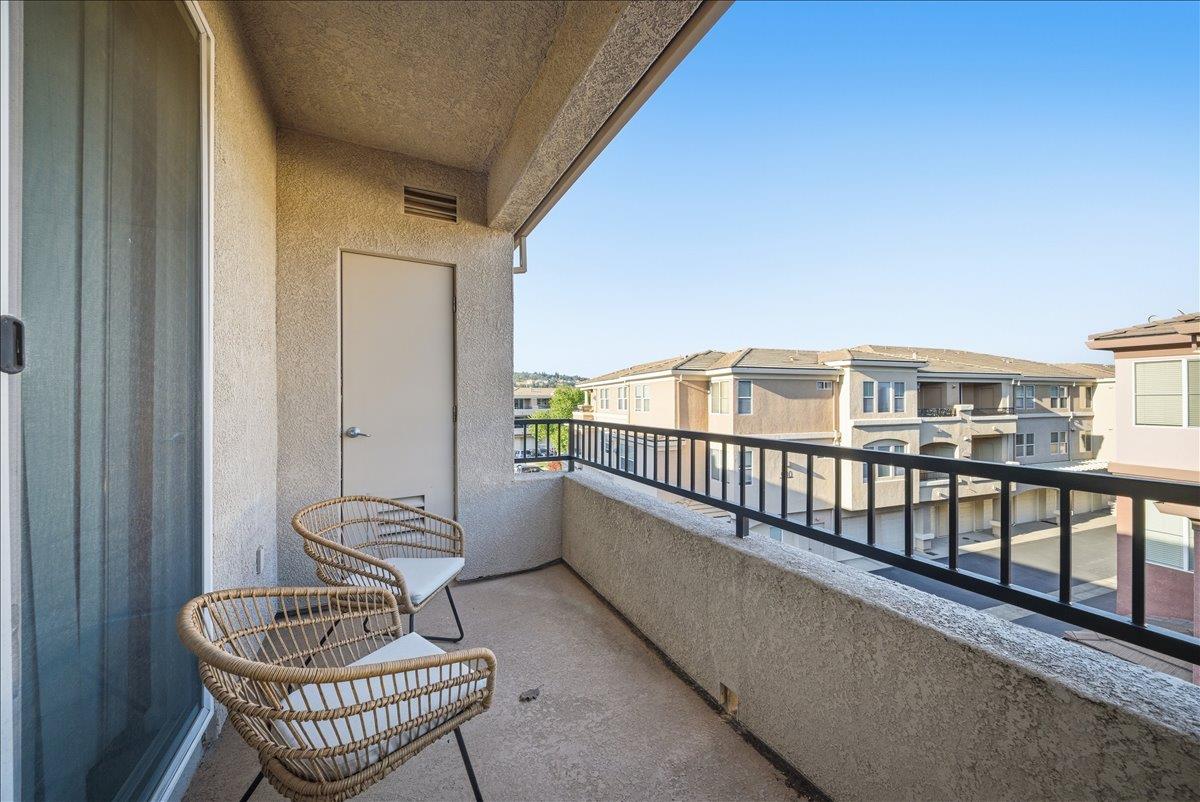
Apartment balcony with two woven chairs and views of neighboring buildings.
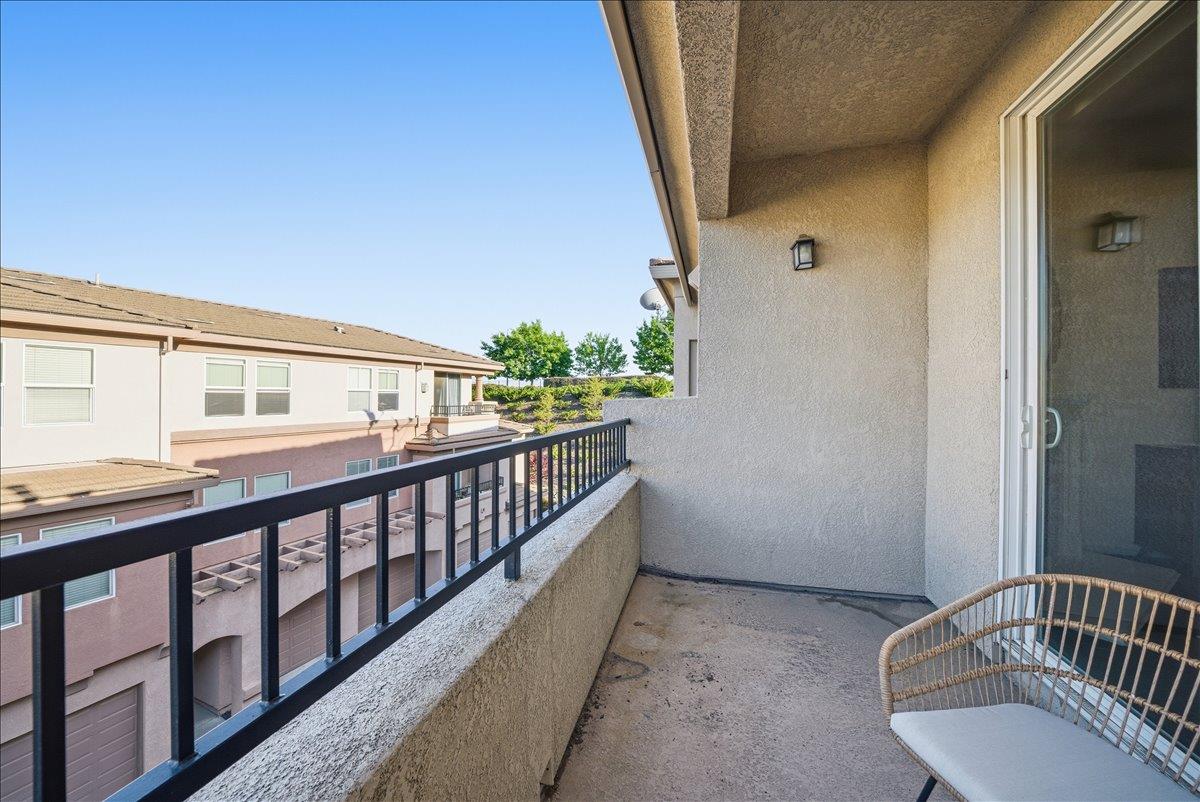
Covered balcony with a black railing and wicker chair overlooking neighboring buildings.
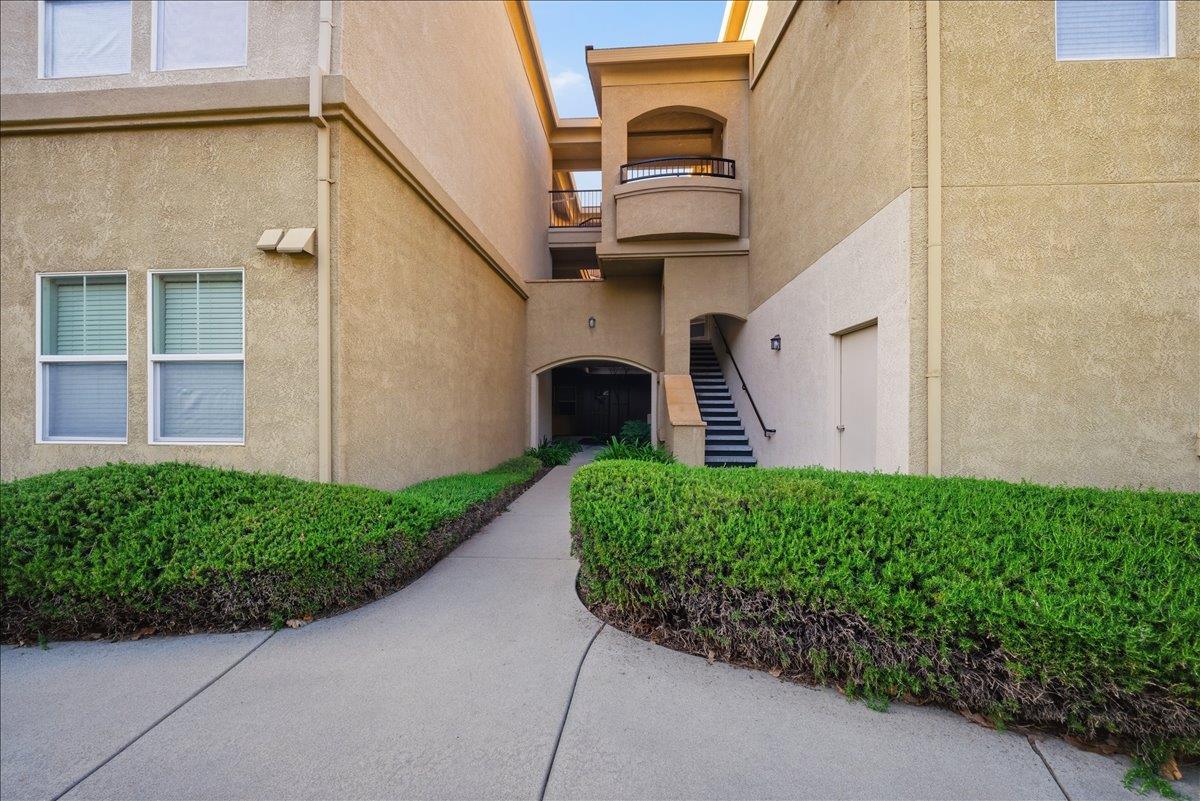
Residential courtyard entrance with a curved walkway, trimmed hedges, exterior stairs, and a small balcony.
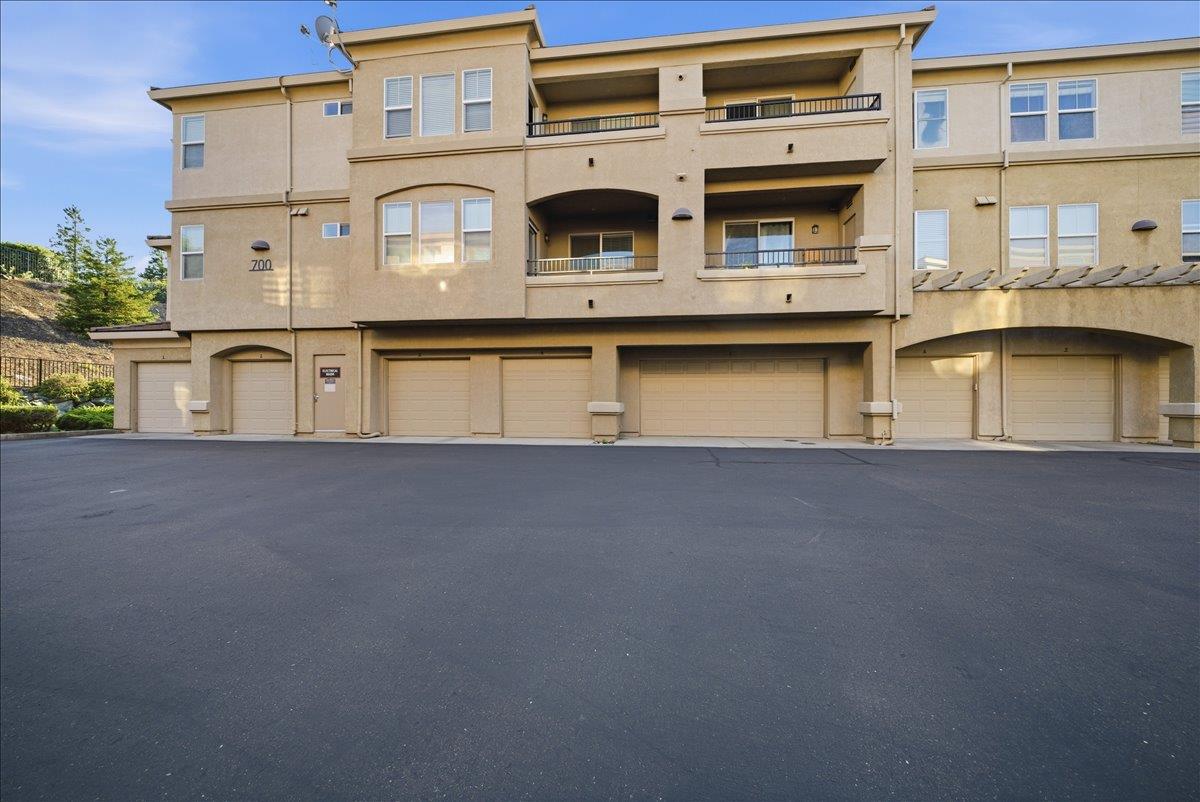
Beige multi-story residential building with balconies and garage doors along the front.
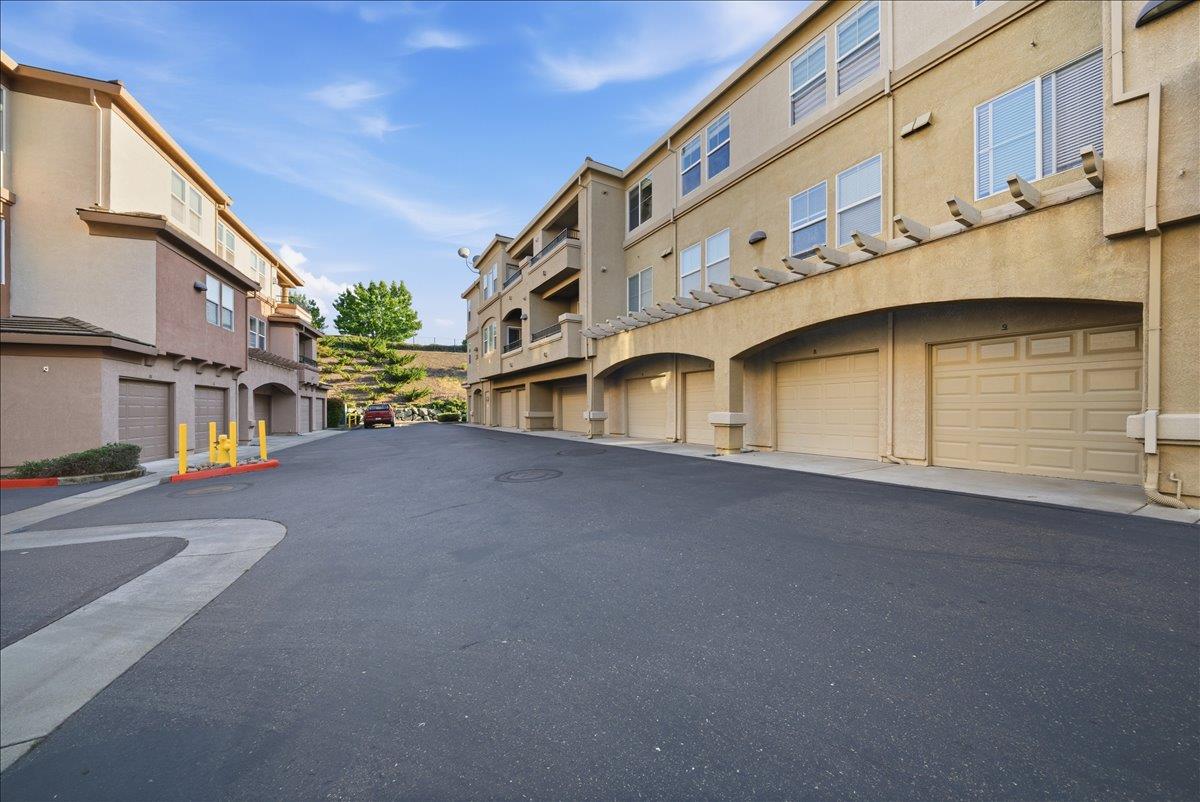
Multi-unit residential buildings with garage doors lining a paved driveway court.
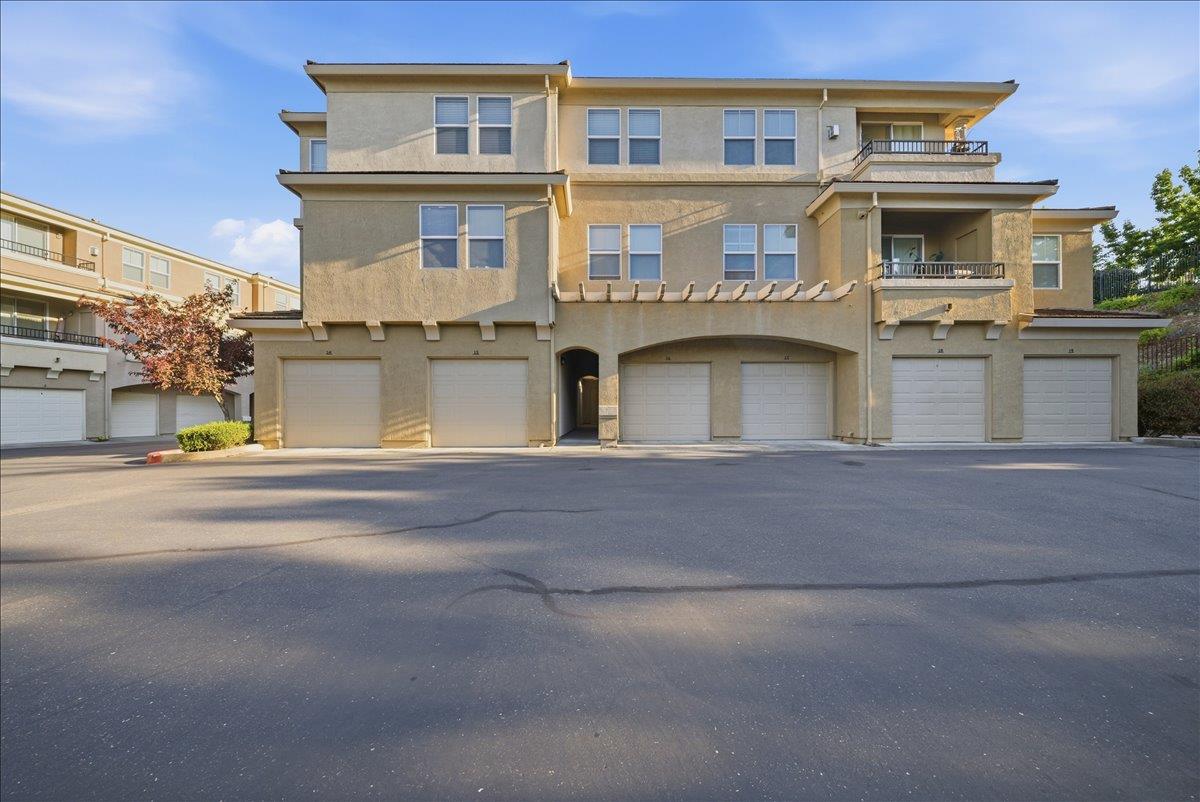
Multi-story residential building with rows of garage doors and balconies.
SEE ALL PHOTOS
Living room with a white sectional, fireplace, and open kitchen with dark cabinetry.
Open-plan living room with a white sectional, fireplace, and sliding glass doors to a balcony.
Residential building entrance with a landscaped walkway, staircase, and balconies.
Stucco residence beside a landscaped walkway and stone retaining wall.
Apartment courtyard walkway surrounds a central stairwell beneath an open roof.
Unit 733 exterior entry with a beige paneled door, stucco walls, and a “Stay awhile” welcome mat.
Dining nook with a black pedestal table, two white chairs, and a gold chandelier.
Dining area with a brass chandelier and round table opening onto a living room with a white sectional.
Staged living room with a white sectional, fireplace, and sliding doors to a balcony.
Kitchen with dark cabinets, granite countertops, a gas range, and a double-basin sink.
Kitchen with dark cabinets, granite counters, double sink, dishwasher, and white range.
Kitchen with dark cabinets, granite counters, and a white gas range beside an open living area.
Kitchen with dark cabinets, granite counters, and a white gas range.
Laundry area with washer hookups, open shelves, and a drain pan beside a carpeted hallway.
Mostly empty bedroom with gray carpet, a ceiling fan, and abstract wall art beside the window.
Empty bedroom with gray carpet, sliding closet doors, and a ceiling fan.
Bathroom with a white tub and shower, large mirror, and dark vanity with a white countertop.
Empty bedroom with gray carpet, blue curtains, and a ceiling fan with lights.
Empty bedroom with gray carpet, a ceiling fan, and open doors to a closet and bathroom.
Walk-in closet with wooden hanging rods, shelves, dark carpet, and a framed botanical print.
Bathroom with dark double vanity, large mirror, and white tub-shower surround.
Apartment balcony with two woven chairs and views of neighboring buildings.
Covered balcony with a black railing and wicker chair overlooking neighboring buildings.
Residential courtyard entrance with a curved walkway, trimmed hedges, exterior stairs, and a small balcony.
Beige multi-story residential building with balconies and garage doors along the front.
Multi-unit residential buildings with garage doors lining a paved driveway court.
Multi-story residential building with rows of garage doors and balconies.
For Sale

700 Moon Circle 733

700 Moon Circle 733, Folsom, CA 95630

$359,000
Experience elevated living in this stunning 2-bedroom, 2-bathroom top-floor condo situated in the prestigious Empire Ranch area. This home offers a perfect blend of privacy with no neighbors above and modern convenience. Enjoy an airy floor plan with a formal dining area and a cozy gas fireplace.Features elegant granite countertops, Beechwood cabinetry, and premium stainless steel appliances.A built-in media desk/office alcove in the hallway provides a dedicated workspace. Includes a spacious walk-in closet and easy access to the full-sized, in-unit laundry area.Relax on your BBQ-friendly deck with extra storage space.Access to a luxury clubhouse, state-of-the-art gym, sparkling pool, and hot tub.Includes a deep single-car garage for parking and additional storage.

2
beds

2
baths

1,031 Sq.Ft. LIVING AREA

Features & Amenities

Interior

  • total bedrooms2
  • Total bathrooms2
  • full bathrooms2
  • Laundry room Gas Dryer Hookup
  • Flooring Carpet, Tile
  • Fireplace Gas Log
  • other interior Features Granite Counters

Area & Lot

  • Status For Sale
  • Living Area1,031 Sq.Ft.
  • MLS® ID226041535
  • TypeCondo
  • YEAR BUILT2007
  • NeighborhoodFolsom
  • Architecture StylesContemporary
  • School DistrictSacramento

Exterior

  • STORIES1
  • Garage Space1.0
  • water SourcePublic
  • utilitiesNatural Gas Available, Cable Connected, Natural Gas Connected
  • PoolPool/Spa Combo, Community, Private
  • roofTile
  • lot featuresGreenbelt, Sprinklers In Front, Sprinklers In Rear
  • parkingDetached
  • HEAT TYPENatural Gas, Central, Fireplace Insert
  • AIR CONDITIONINGCeiling Fan(s), Central Air
  • sewerPublic Sewer
  • SubstructureSlab
  • HOA AmenitiesPool, Clubhouse, Spa/Hot Tub, Barbecue, Fitness Center
  • security FeaturesSmoke Detector(s), Fire Alarm, Carbon Monoxide Detector(s), Fire Sprinkler System

Financial

  • Sales Price$359,000
  • HOA $455/mo
  • Zoning R-4 PD
Open-plan living room with a white sectional, fireplace, and sliding glass doors to a balcony.

Schedule a Showing

We would love to show you our beautiful property. Please select your preferred date and time below. An agent will be in touch shortly to confirm your appointment.

Schedule a Showing

We would love to show you our beautiful property. Please select your preferred date and time below. An agent will be in touch shortly to confirm your appointment.
Thank you for your interest in 700 Moon Circle 733, Folsom, CA 95630. We are reviewing your request and will be in touch shortly!

Mortgage Calculator

Estimate your monthly mortgage payment, including the principal and interest, property taxes, and HOA. Adjust the values to generate a more accurate rate.
All estimates are provided for informational purposes only. Actual amounts may vary.
$0,000 Your Payment 20 15 65
$0,000 Your Payment

Folsom

Explore

Work With Us

We pride ourselves in providing personalized solutions that bring our clients closer to their dream properties and enhance their long-term wealth. Contact us today to find out how we can be of assistance to you!

Follow Us on Instagram